

Description
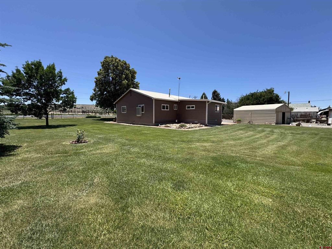
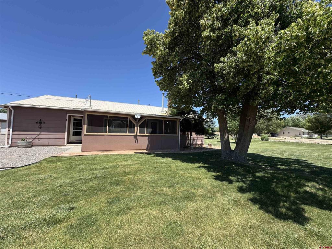
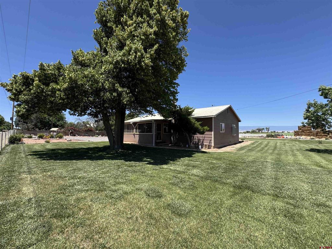
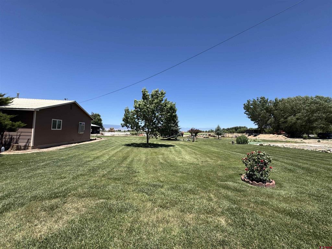
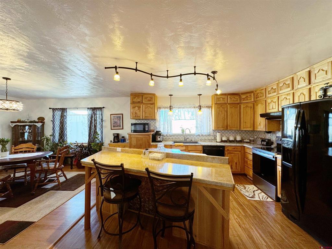
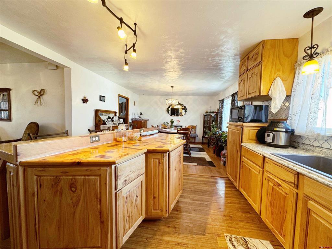
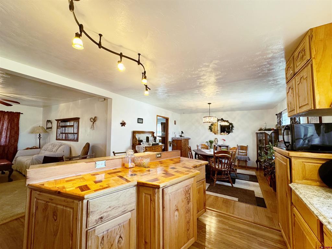
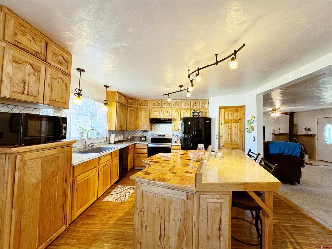
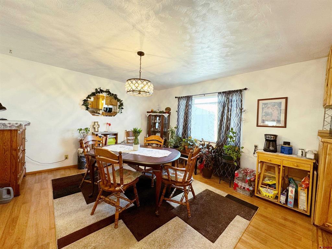
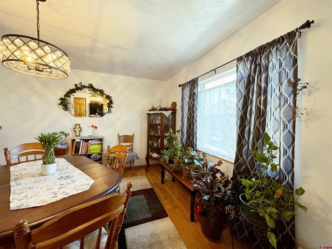
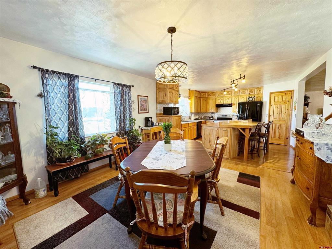
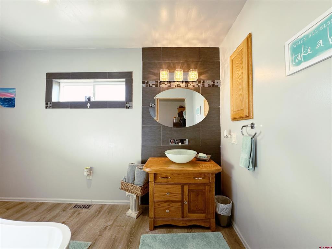
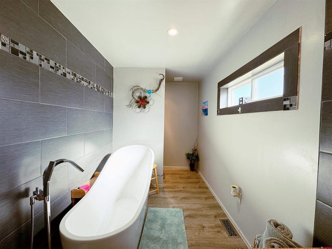
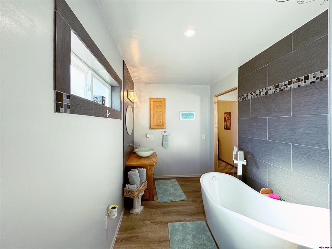
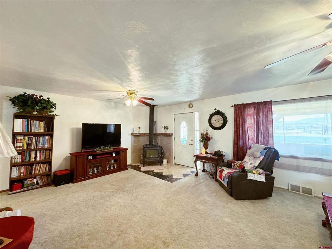
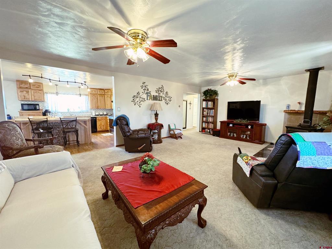
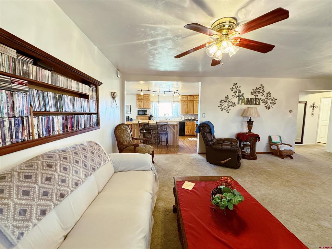
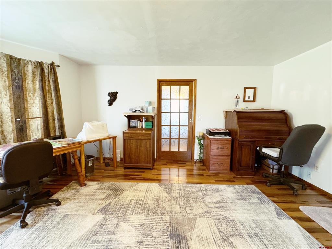
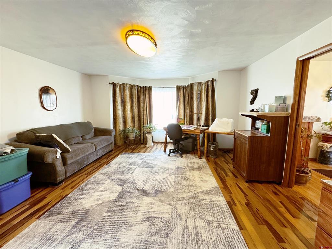
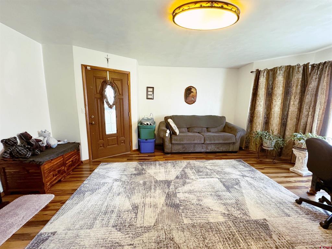
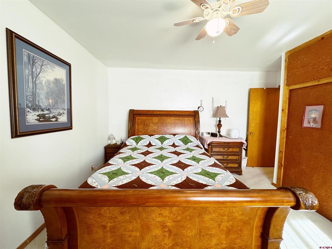
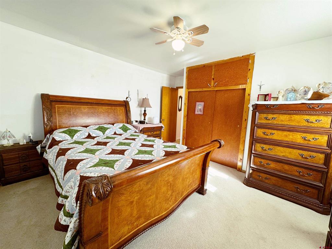
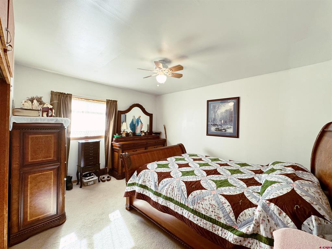
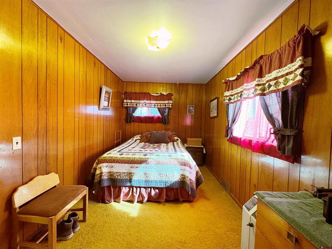
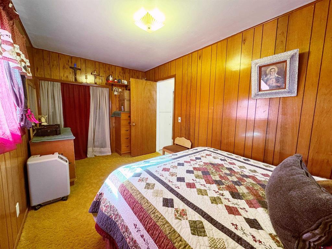
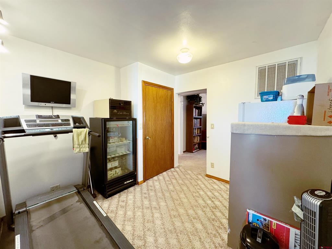
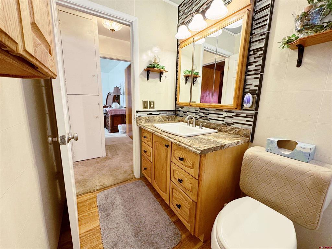
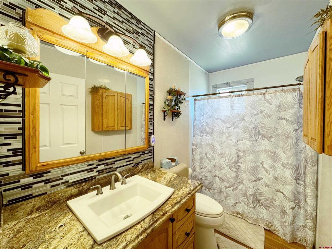
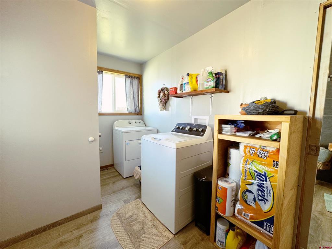
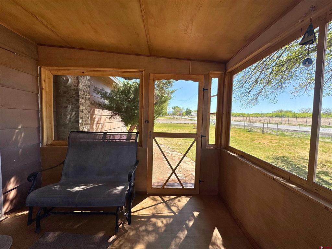
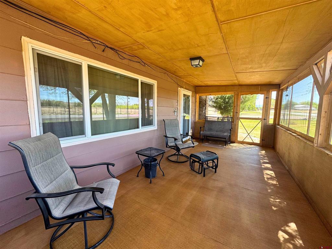
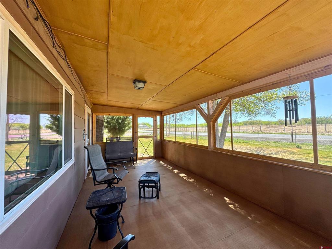
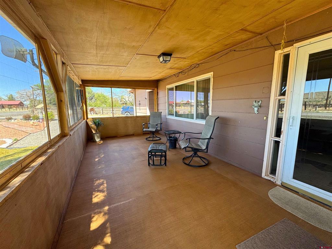
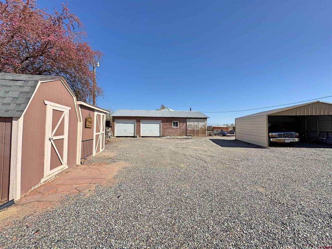
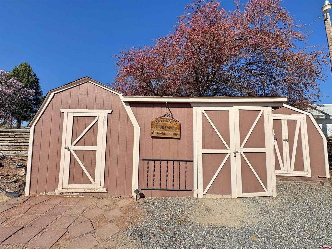
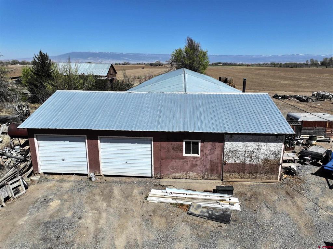
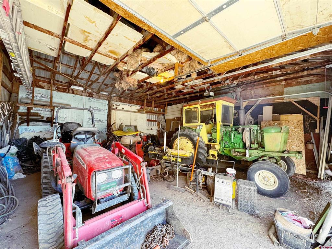
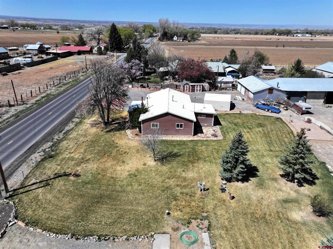
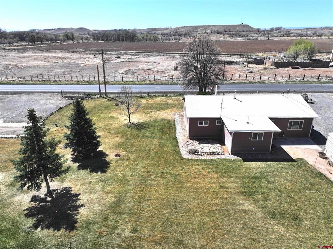
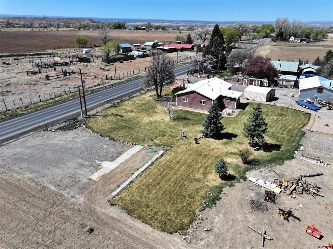
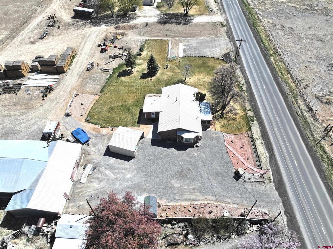
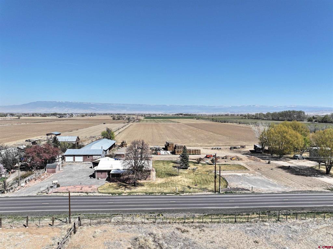
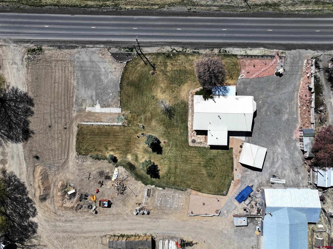
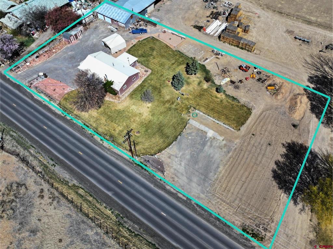
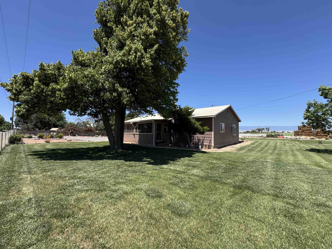
Discover the charm of country living with this inviting farmhouse set on a peaceful 1-acre lot, surrounded by open farmland. This property offers stunning views, a sense of space, and 1 acre UVWUA irrigation water, ideal for gardening or small-scale farming. 3rd Bedroom is non-conforming. Inside, you'll find a warm and welcoming layout featuring custom cabinetry, exotic pecan hardwood flooring in the front room, and a beautiful bay window that fills the space with natural light. The kitchen is equipped with a functional and custom wood bar top island, perfect for meal prep or casual dining. Relax and unwind on the fully screened-in front porch, an ideal spot for morning coffee or evening sunsets. A 24' x 27' detached shop offers plenty of room for projects, storage, or extra parking. The property is loaded with potential, featuring two septic systems and two domestic water taps, making it ready for expansion, a second dwelling, or income-producing possibilities. This is a rare opportunity to own a home that blends comfort, character, and country charm, all just a short drive from town.
Details
| MLS # | 832905 |
|---|---|
| Listing Type | For Sale |
| Style | House |
| Sub-Type | Resale |
| Status | Active |
| Year | 1910 |
| Days On Site | 185 |
| Listing Provided By | Norris-Phillips Real Estate, LLC | Sara Woodward |
Features
| Bed(s) | 3 |
|---|---|
| Bath(s) | 2 Total |
| SQ Feet | 1,806 |
| Garage | 3 |
| Car Port | Yes |
| Basement | Y |
| Story(s) | 1 |
| Acreage | 1.00 |
| Property View | Yes |
Interior
| Heating Yes / No | Yes |
|---|---|
| Heating | Forced Air, Natural Gas, Wood |
| Interior Features | Separate Formal Dining Room, Eat In Kitchen, Kitchen Dining Combo, Main Level Primary |
| Furnished | Unfurnished |
| Appliances | Dishwasher, Electric Water Heater, Microwave, Refrigerator |
Exterior
| Exterior Features | Sprinkler Irrigation, Shed |
|---|---|
| Roof | Metal |
| Construction Materials | Other, Wood Frame, Stick Built |
Parking
| Garage Yes / No | Yes |
|---|---|
| Attached Garage Yes / No | No |
| Parking Features | Detached, Garage, Rv Access Parking, Shared Driveway |
Other
| List Aor | Montrose Association Of Realtors |
|---|
Taxes
| Property | 1123 |
|---|
Area Information
| State | CO |
|---|---|
| County | Montrose |
| City | Olathe |
| Zip Code | 81425 |
| Area | Olathe |
| Community Name | Other |
| School District | Olathe 9-12 |
| Elementary School | Olathe K-5 |
| High School | Olathe 9-12 |
| Listing VS Median (in Other) | |
Price: $449,000 low | high Med: $560,000 sqft: 1,806 low | high Med: 1,034 $ / sqft: $249 low | high Med: $542 On site: 185 low | high Med: 74 | |
Market Activity 81425
Request a showing
Request a showing

The data relating to real estate for sale on this web site comes in part from the Internet Data Exchange (IDX) program of Colorado Real Estate Network, Inc. (CREN), © Copyright 2026. All rights reserved. All data deemed reliable but not guaranteed and should be independently verified. This database record is provided subject to “limited license” rights. Duplication or reproduction is prohibited.
FULL CREN Disclaimer
Real Estate listings held by companies other than CREN contain that company’s name.
Fair Housing Disclaimer
Contact
Learn More About This Property

| State | CO |
|---|---|
| County | Montrose |
| City | Olathe |
| Zip Code | 81425 |
| Area | Olathe |
| Community Name | Other |
| School District | Olathe 9-12 |
| Elementary School | Olathe K-5 |
| High School | Olathe 9-12 |
| Listing VS Median (in Other) | |
Price: $449,000 low | high Med: $560,000 sqft: 1,806 low | high Med: 1,034 $ / sqft: $249 low | high Med: $542 On site: 185 low | high Med: 74 | |
 | $449,0005760 Highway 348Olathe, CO 81425 |