

Description
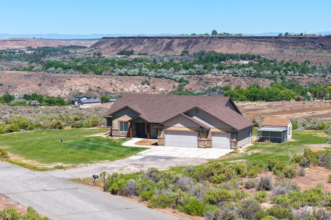
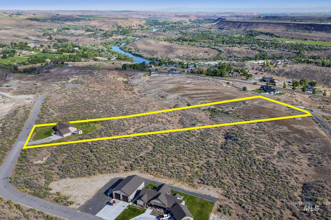
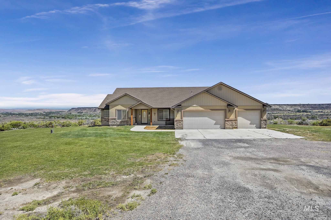
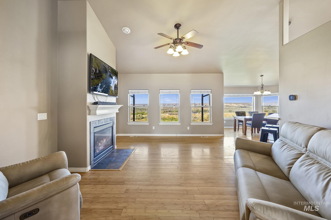
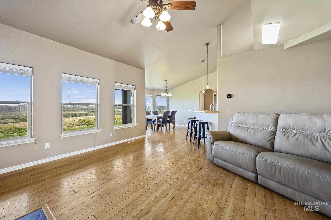
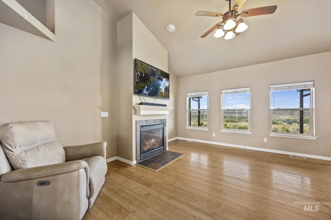
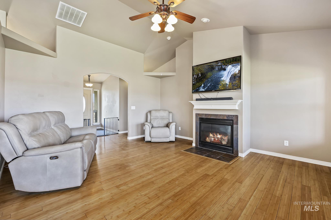
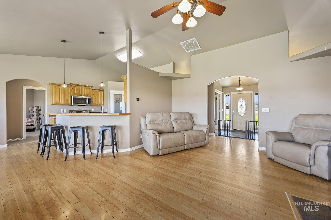
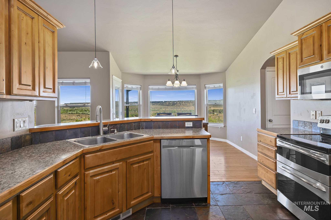
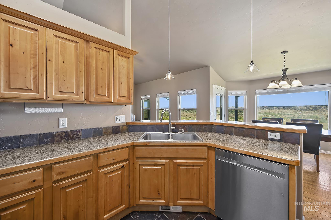
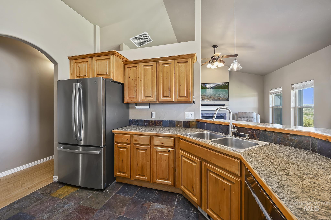
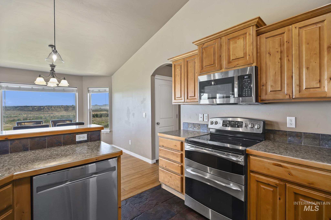
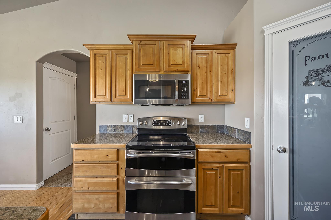
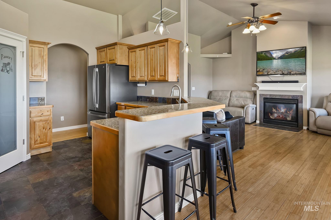
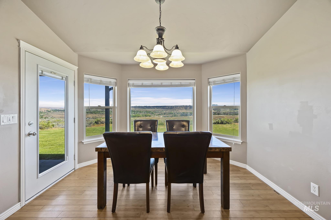
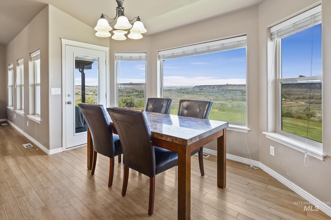
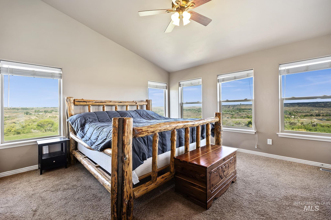
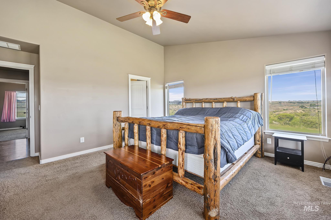
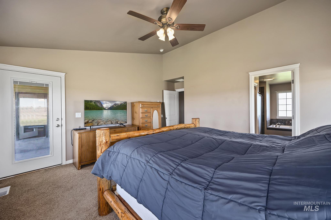
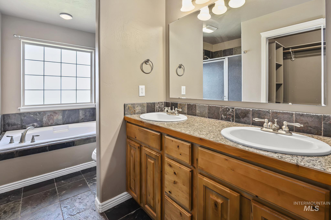
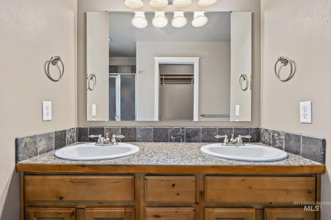
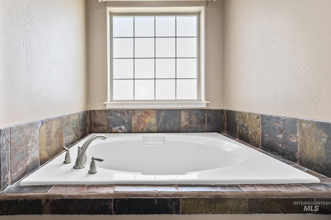
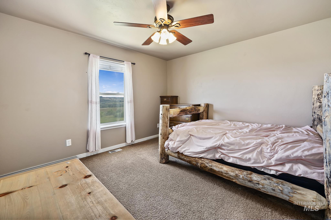
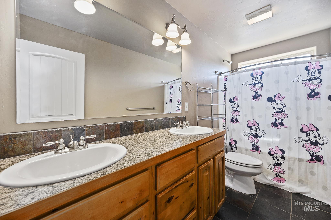
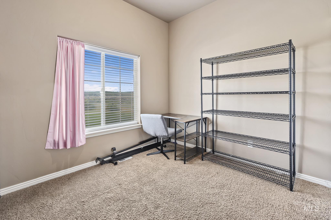
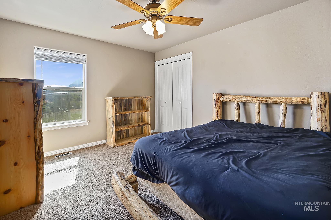
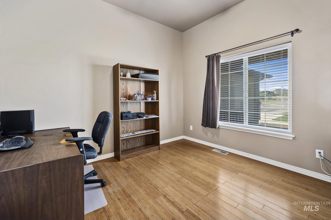
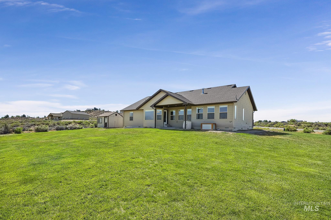
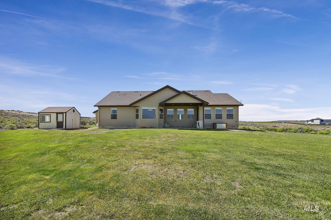
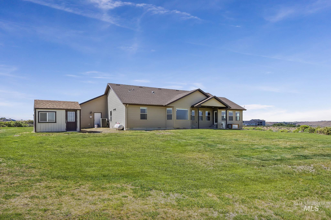
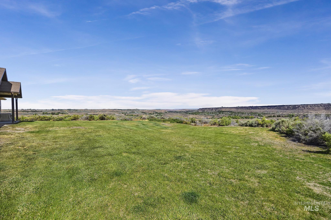
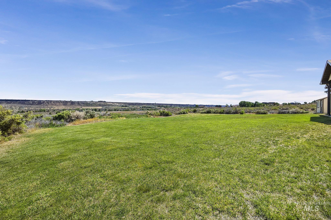
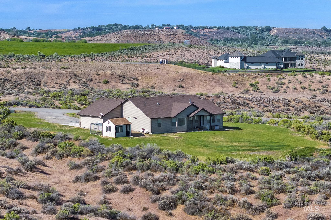
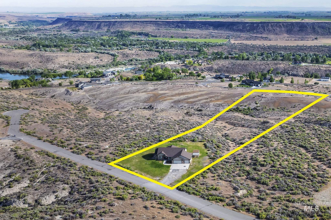
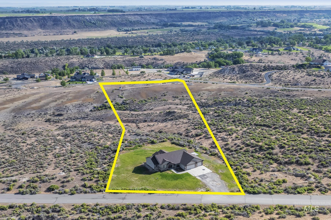
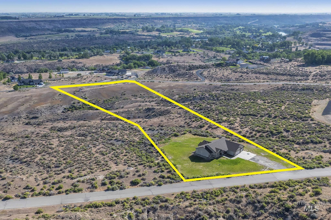
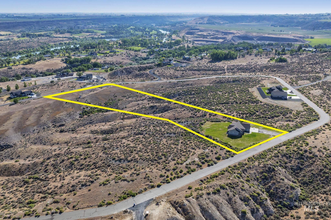
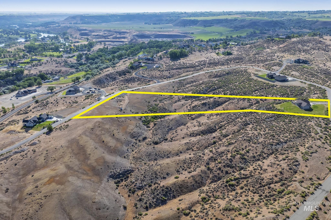
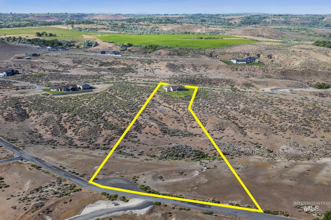
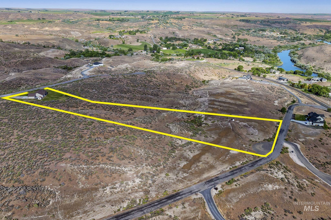
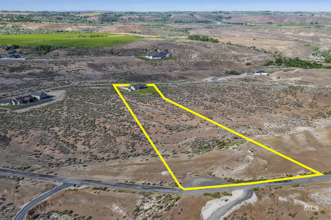
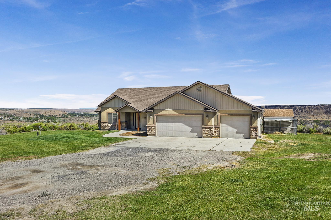
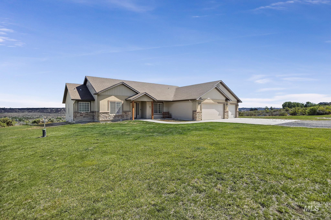
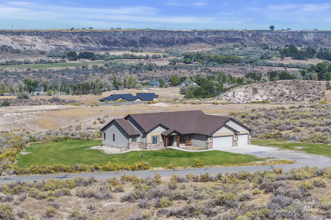
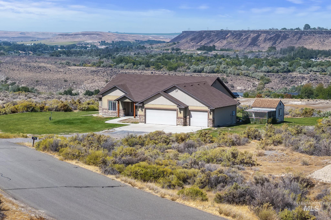
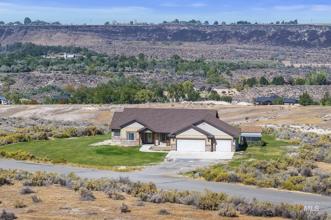
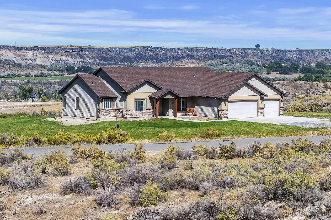
Some views never get old. Perched on more than 6 acres overlooking the breathtaking Snake River Canyon, this extraordinary property offers the kind of panoramic scenery most people only experience on vacation. If you've been searching for privacy, space, and unforgettable Idaho sunsets, you've just found it. This beautifully designed single-level home offers 1,923 square feet with 4 bedrooms, a dedicated office, 2 bathrooms and a layout that was built to showcase the incredible surroundings. The vaulted great room features rich bamboo flooring, a cozy fireplace and an impressive wall of windows that frames the canyon like a living work of art. The spacious kitchen comes fully equipped with all major appliances, including a refrigerator and double ovens, making it perfect for entertaining family and friends. Escape to the private primary suite featuring direct access to the covered patio, dual vanities, a relaxing soaker tub, walk-in shower, and the same spectacular views that make this property so special. A 3-car garage provides plenty of room for vehicles, toys, and outdoor gear. Whether you're enjoying your morning coffee as the sun rises over the canyon or ending the day beneath Idaho's colorful skies, this isn't simply a home, it's a front-row seat to one of the most breathtaking landscapes in the Northwest. Schedule your private showing today and experience it for yourself.
Details
| MLS # | 98990243 |
|---|---|
| Listing Type | For Sale |
| Style | House |
| HOA Dues | $480 |
| Sub-Type | Resale |
| Status | Active |
| Year | 2007 |
| Days On Site | 98 |
| Listing Provided By | Super Realty of Idaho | Stanley Tobiason |
Features
| Bed(s) | 4 |
|---|---|
| Bath(s) | 2 |
| SQ Feet | 1,923 |
| Garage | 3 |
| Story(s) | 1 |
| Acreage | 6.10 |
| Property View | Yes |
Interior
| Cooling | Central Air |
|---|---|
| Cooling Yes / No | Yes |
| Heating | Electric, Forced Air, Heat Pump |
| Heating Yes / No | Yes |
| Interior Features | Bath-Master, Bed-Master Main Level, Guest Room, Split Bedroom, Den/Office, Great Room, Double Vanity, Walk-In Closet(s), Walk In Shower, Breakfast Bar, Pantry, Kitchen Island, Laminate Counters |
| Appliances | Electric Water Heater, Tank Water Heater, Dishwasher, Disposal, Double Oven, Microwave, Oven/Range Freestanding, Refrigerator, Water Softener Owned |
| Fireplaces Total | 1 |
| Fireplace Features | One, Gas |
| Flooring | Tile, Bamboo/Cork, Carpet |
| Fireplace Yes / No | Yes |
Exterior
| Roof | Composition |
|---|---|
| Lot Features | 5 - 9.9 Acres, Dog Run, Garden, Views, Auto Sprinkler System, Full Sprinkler System, Partial Sprinkler System |
| Construction Materials | Frame, Stucco, Vinyl Siding |
| Patio And Porch Features | Covered Patio/Deck |
Parking
| Parking Features | Attached |
|---|---|
| Garage Spaces | 3 |
| Attached Garage Yes / No | Yes |
Utilities
| Utilities | Cable Connected, Broadband Internet |
|---|---|
| Sewer | Septic Tank |
Taxes
| Tax Year | 2025 |
|---|---|
| Tax Annual Amount | 2306 |
| Tax Legal Description | BUHL THE BLUFFS SUBD LOT 16 BLOCK 1 (10-09-14 SWNE & NESW & NWSE) |
| Tax Exemptions | Home Owner Exempt |
Area Information
| State | ID |
|---|---|
| County | Twin Falls |
| City | Buhl |
| Zip Code | 83316 |
| Area | Twin Falls |
| Community Name | Buhl the Bluffs |
| School District | Buhl Joint School District #412 |
| Elementary School | Popplewell |
| High School | Buhl |
| Listing VS Median (in Buhl the Bluffs) | |
Price: $587,000 low | high Med: $587,000 sqft: 1,923 low | high Med: 1,923 $ / sqft: $305 low | high Med: $305 On site: 98 low | high Med: 98 | |
Market Activity 83316
Request a showing
Request a showing
Contact
Learn More About This Property

| State | ID |
|---|---|
| County | Twin Falls |
| City | Buhl |
| Zip Code | 83316 |
| Area | Twin Falls |
| Community Name | Buhl the Bluffs |
| School District | Buhl Joint School District #412 |
| Elementary School | Popplewell |
| High School | Buhl |
| Listing VS Median (in Buhl the Bluffs) | |
Price: $587,000 low | high Med: $587,000 sqft: 1,923 low | high Med: 1,923 $ / sqft: $305 low | high Med: $305 On site: 98 low | high Med: 98 | |