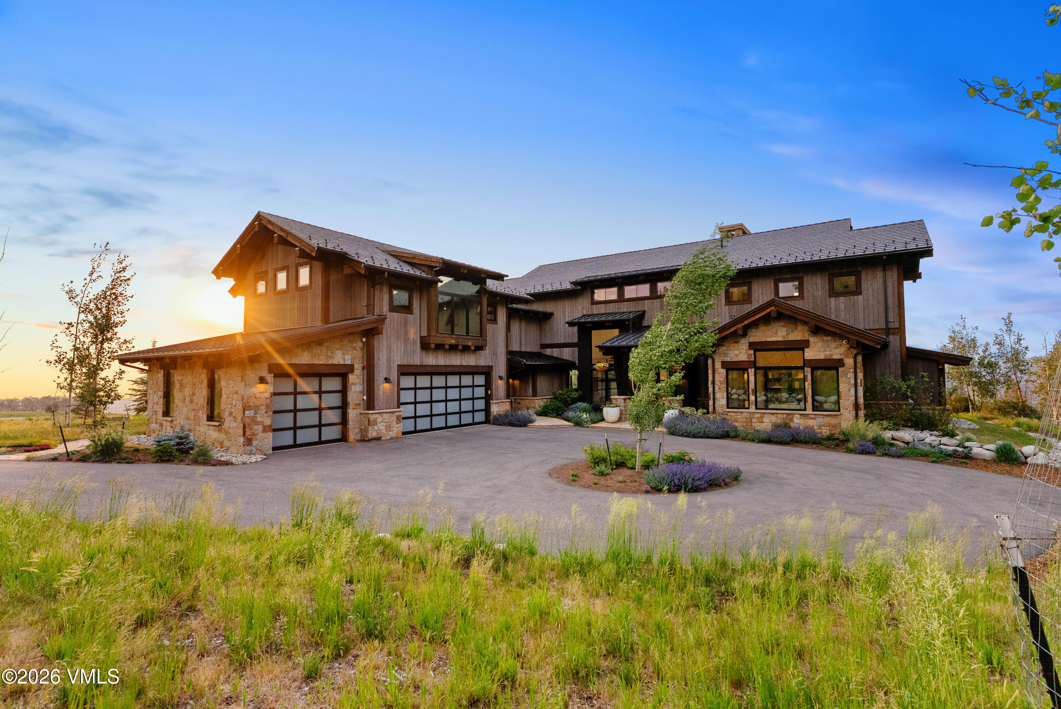
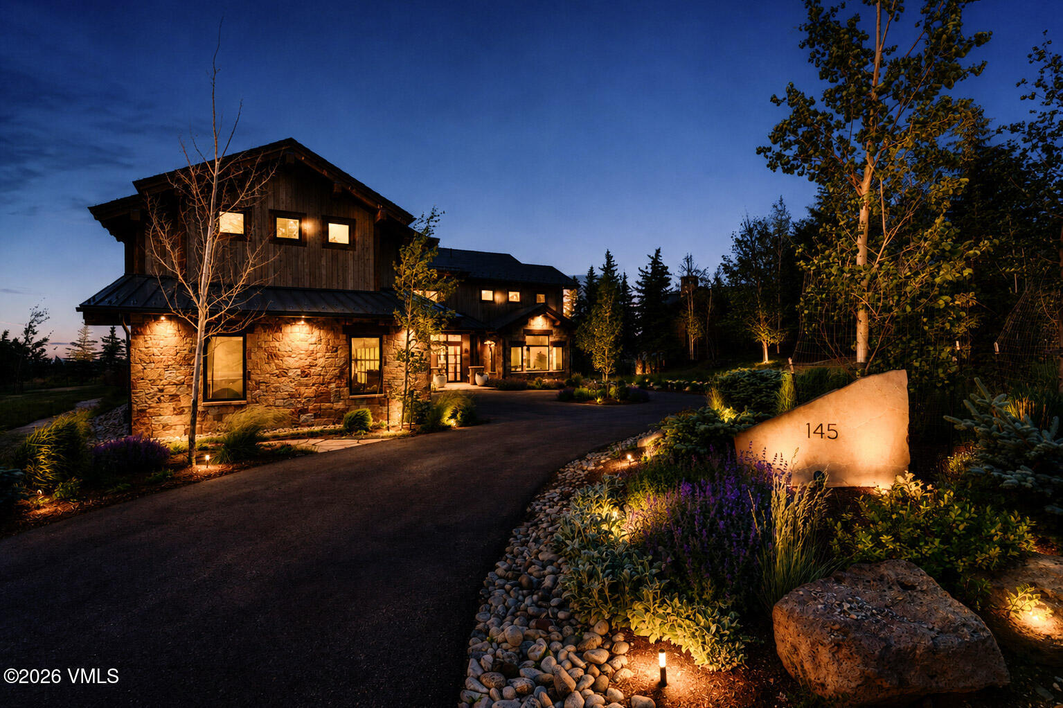
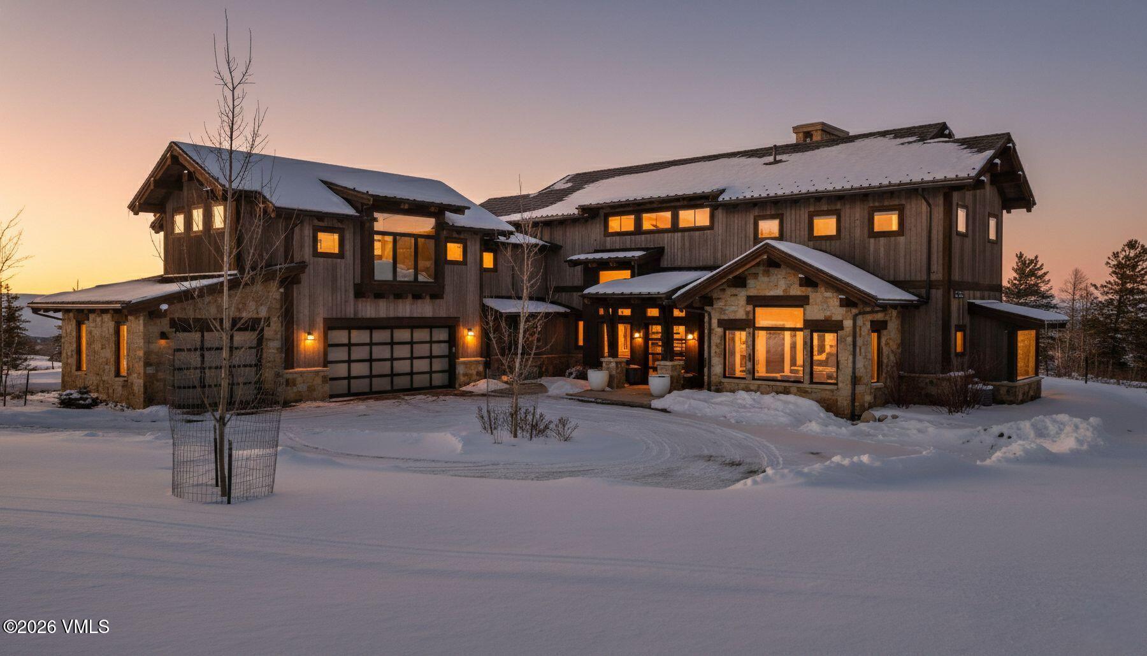
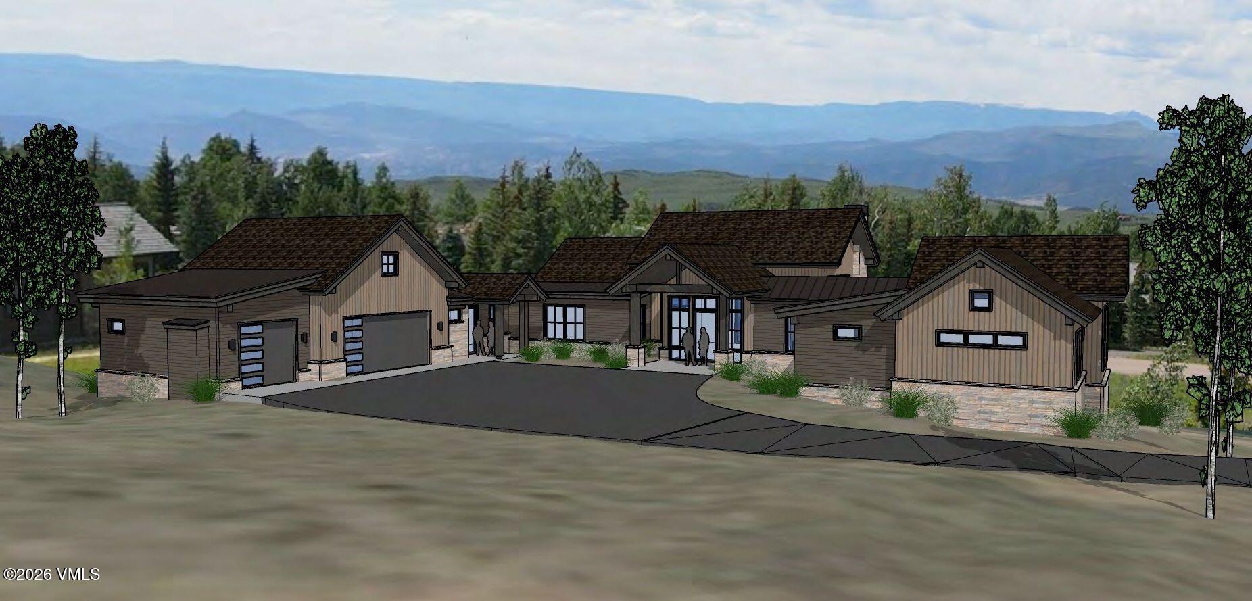
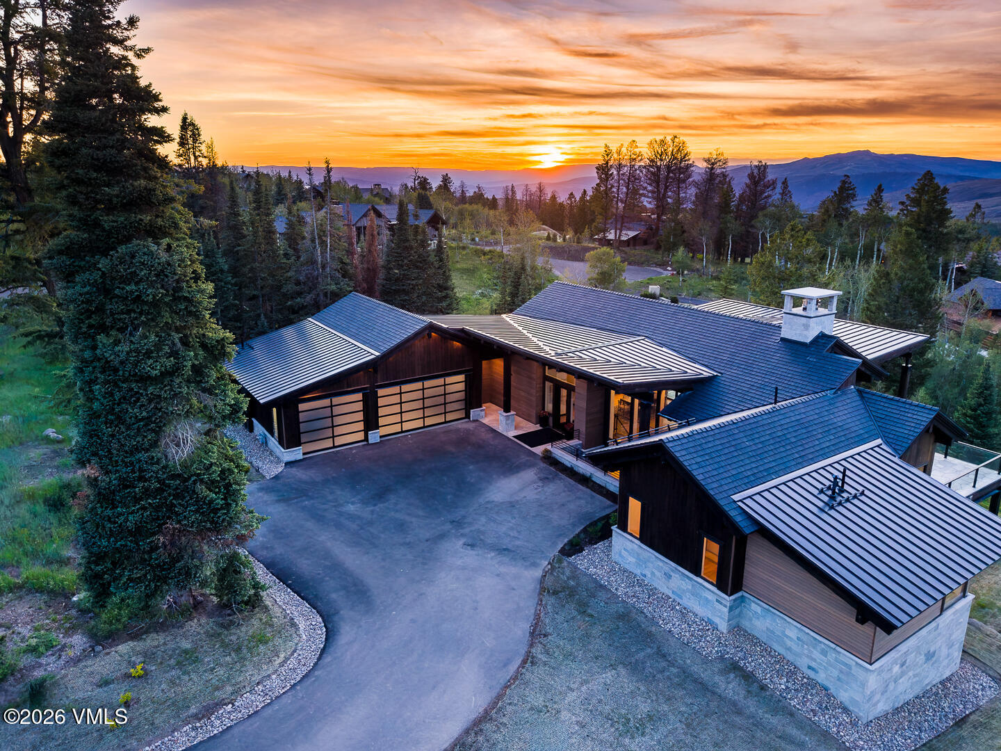
As the sun sets, the home's mountain modern design comes to life with a sophisticated blend of natural stone, rich wood siding, and warm architectural lighting. The circular driveway and beautifully landscaped entry create a grand yet welcoming arrival experience.
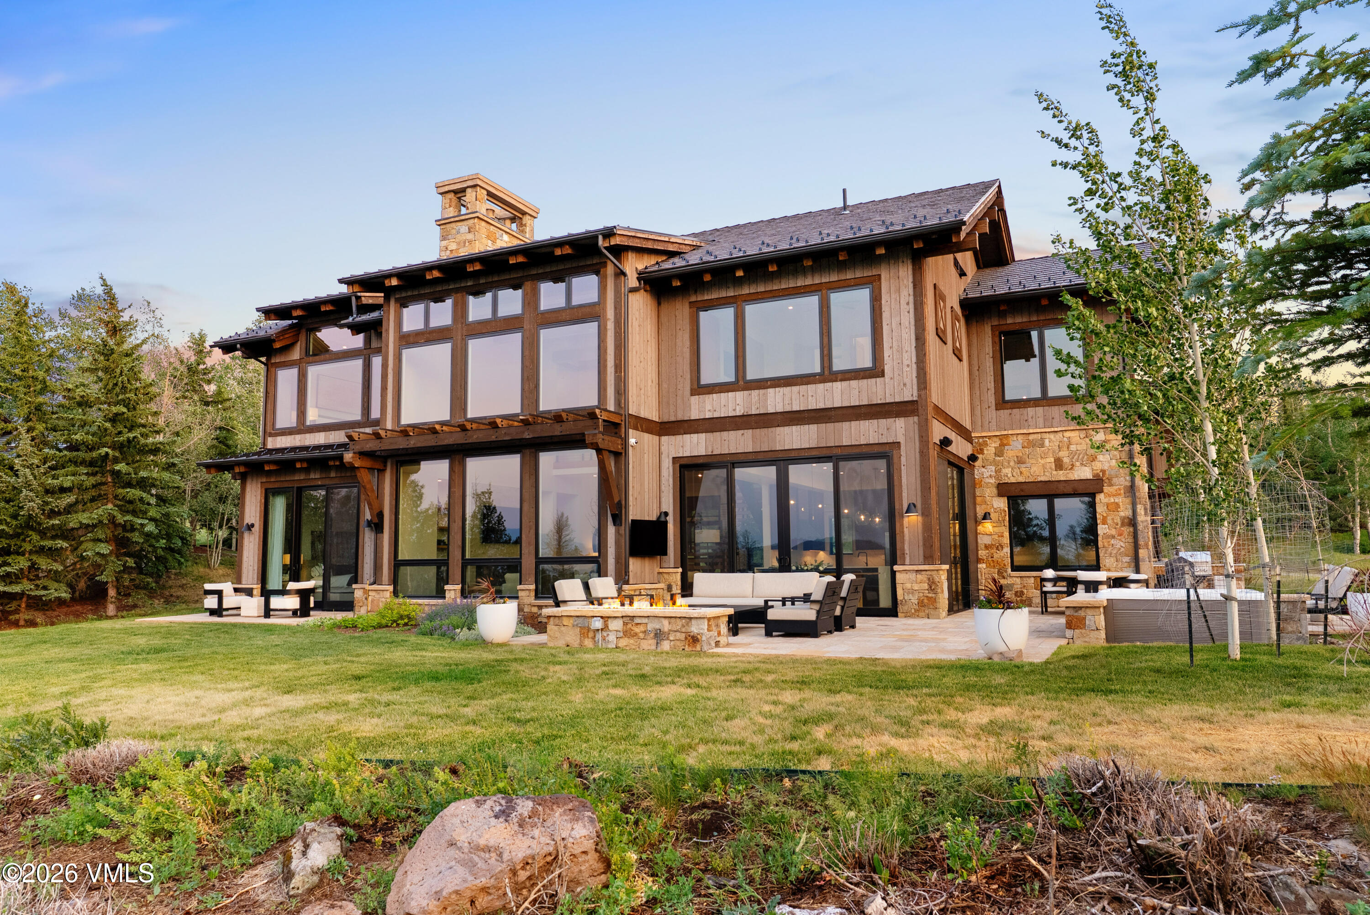
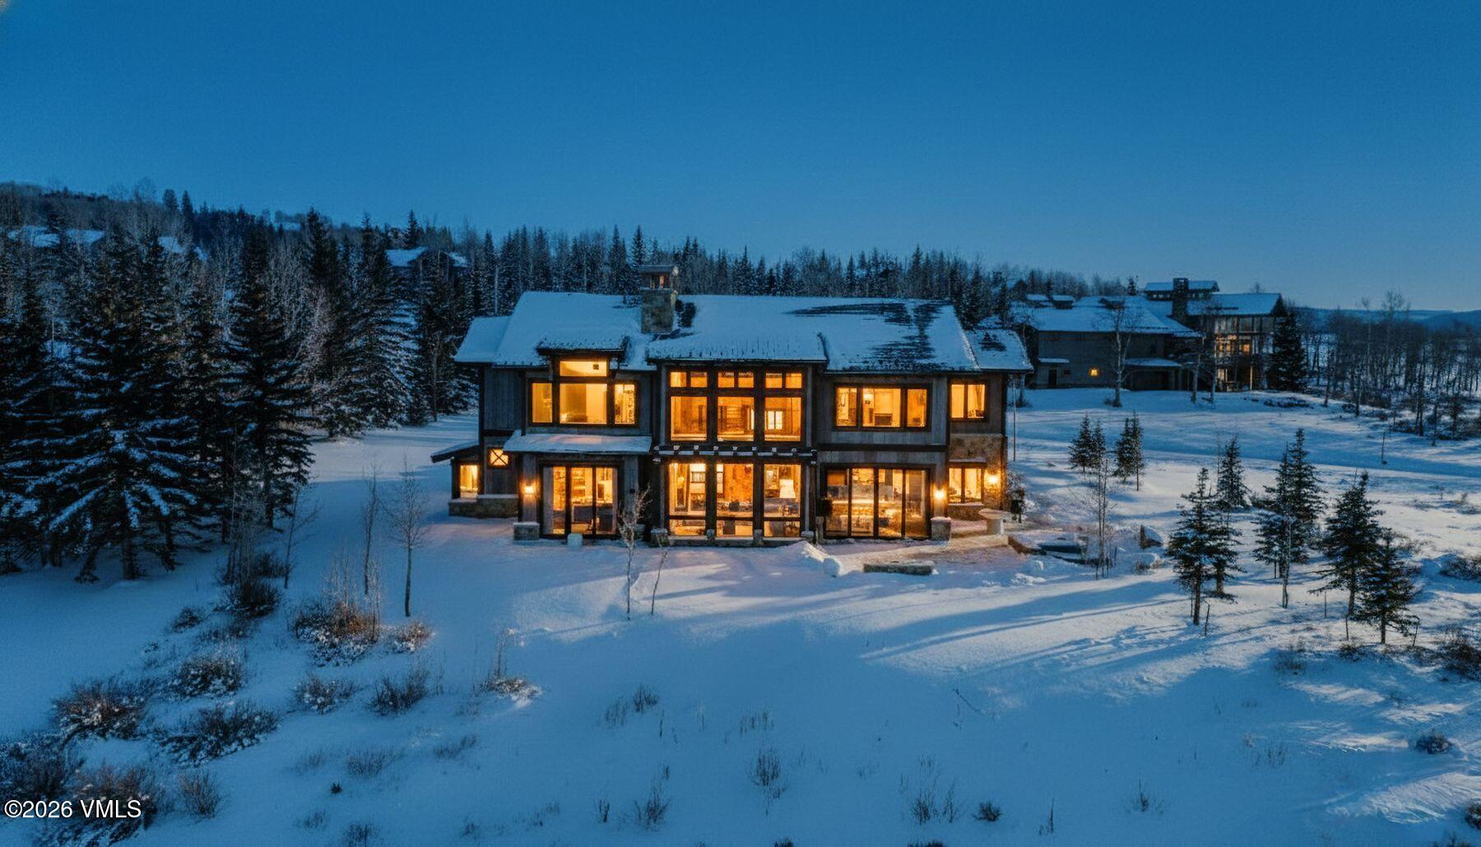
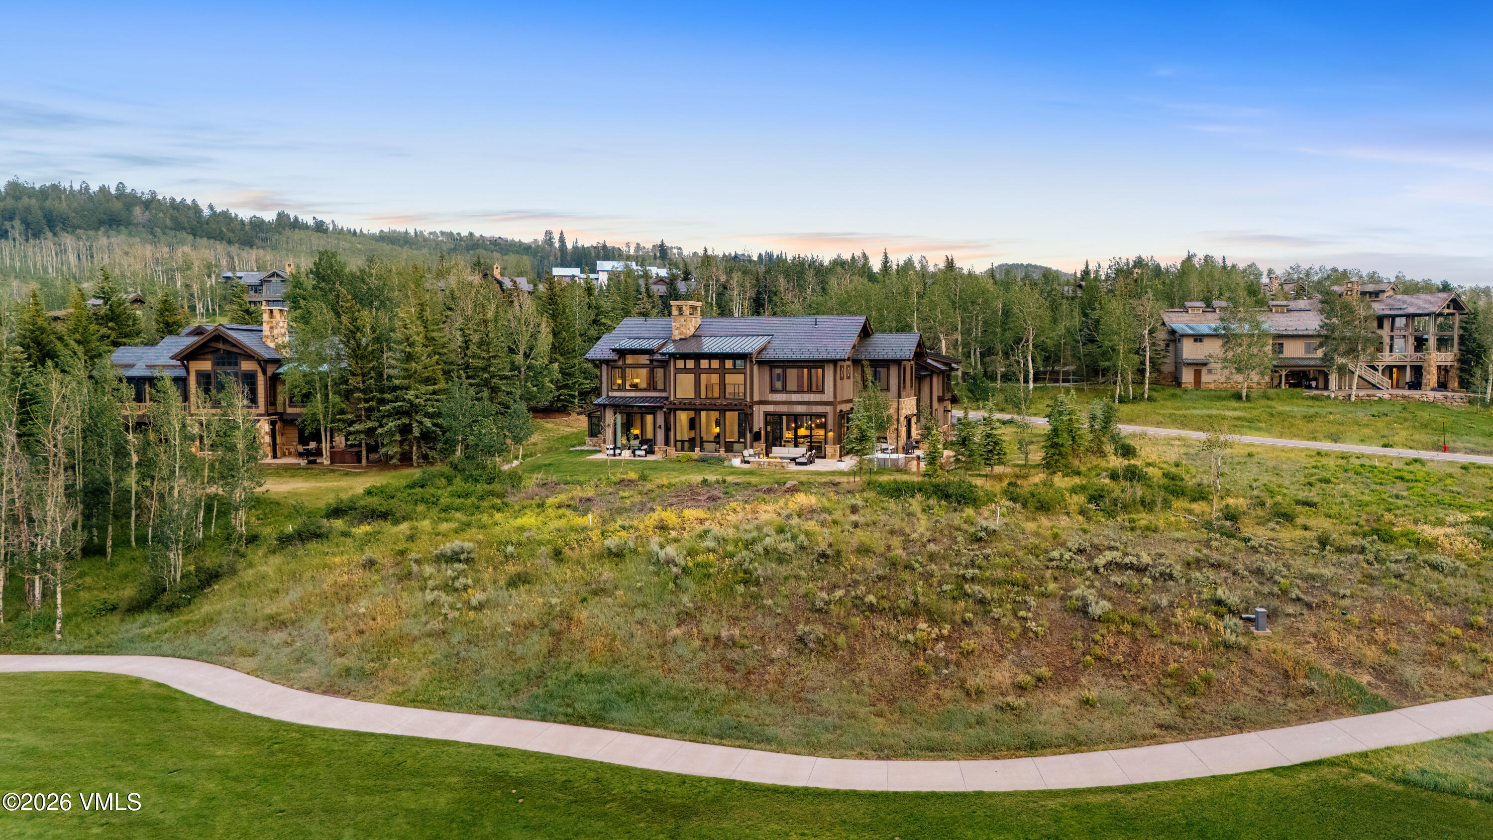
The rear elevation is a stunning display of mountain modern design, featuring soaring walls of glass, natural wood and stone finishes, and exceptional outdoor living spaces designed to embrace the surrounding landscape.
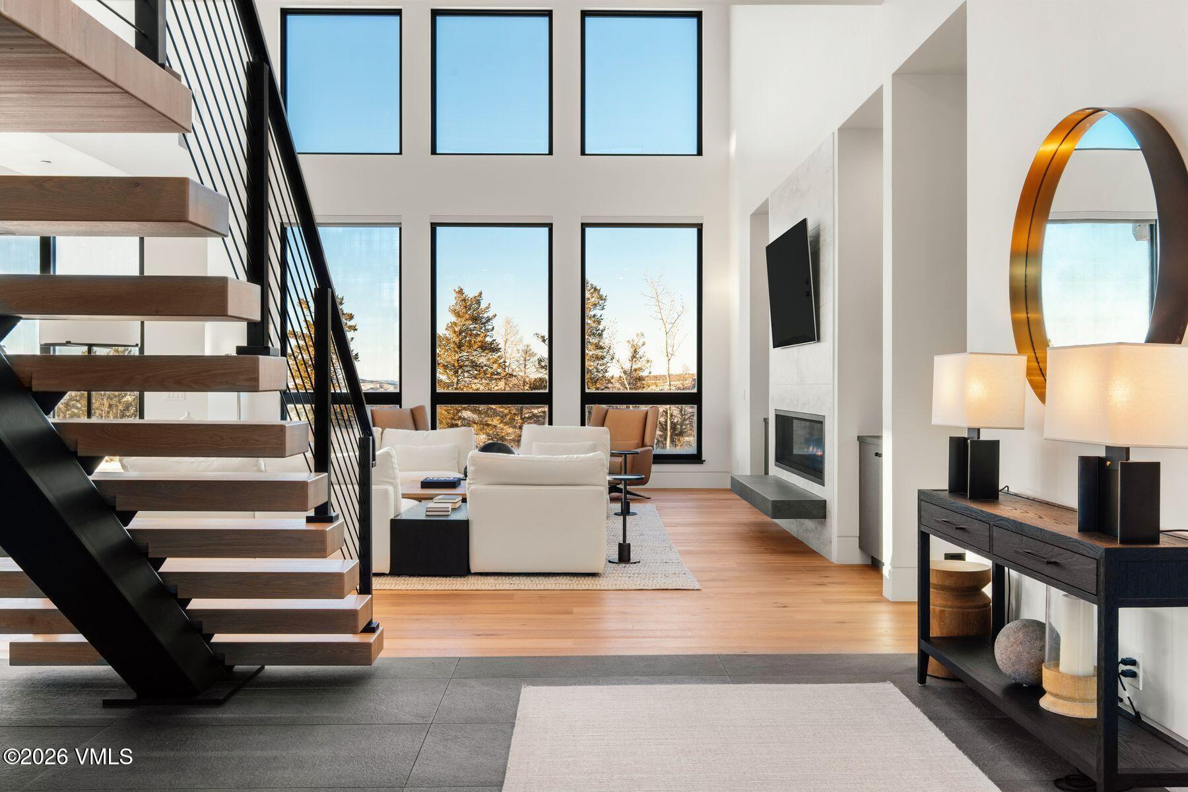
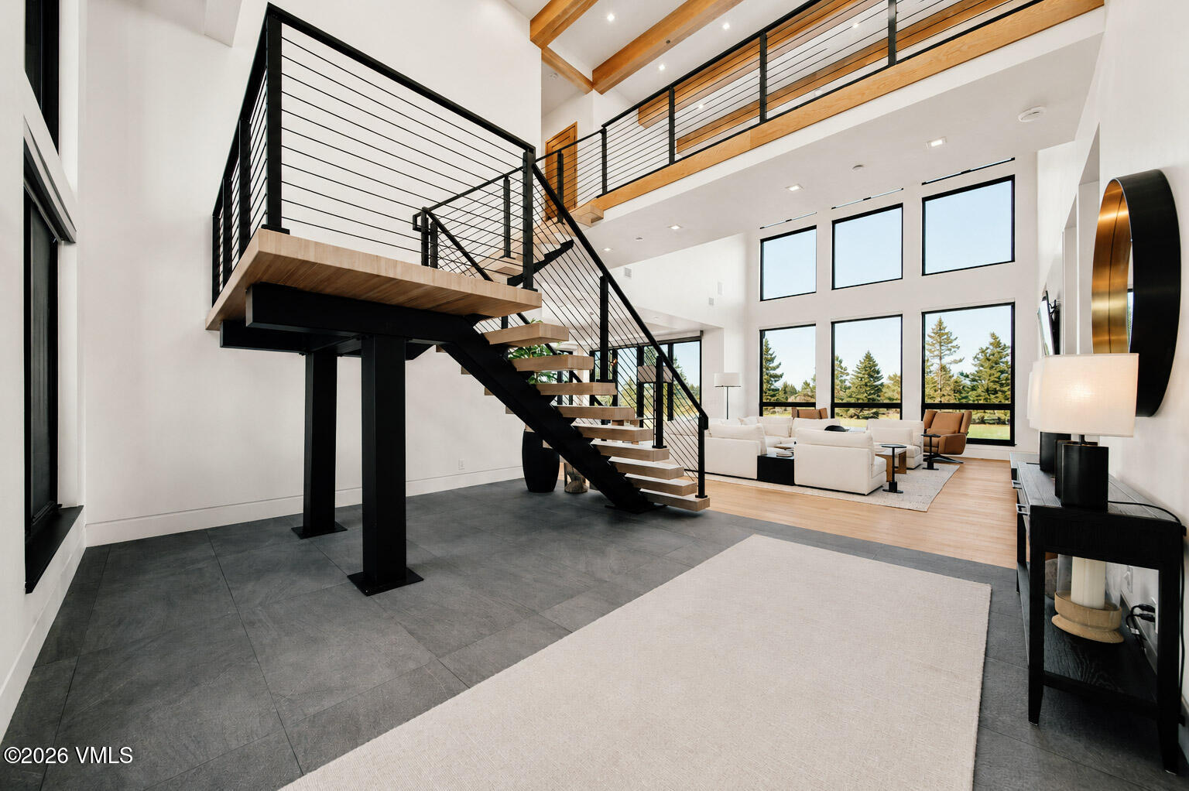
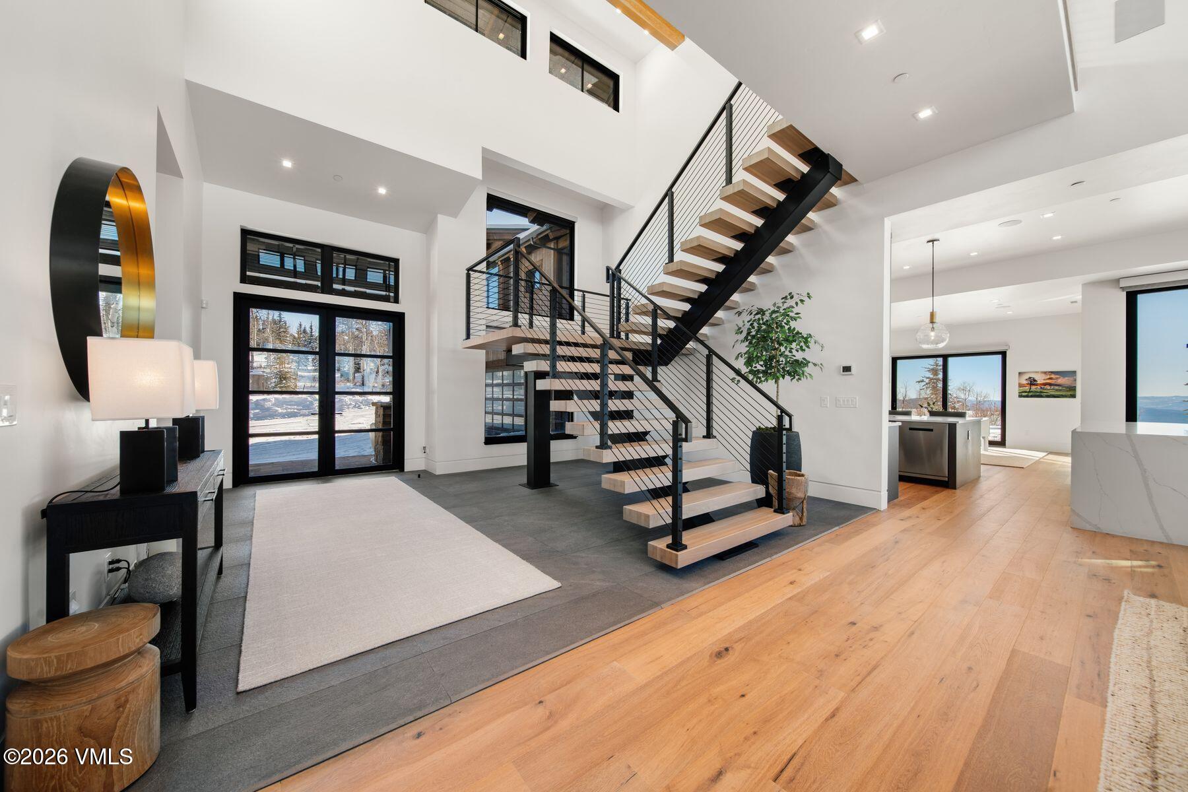
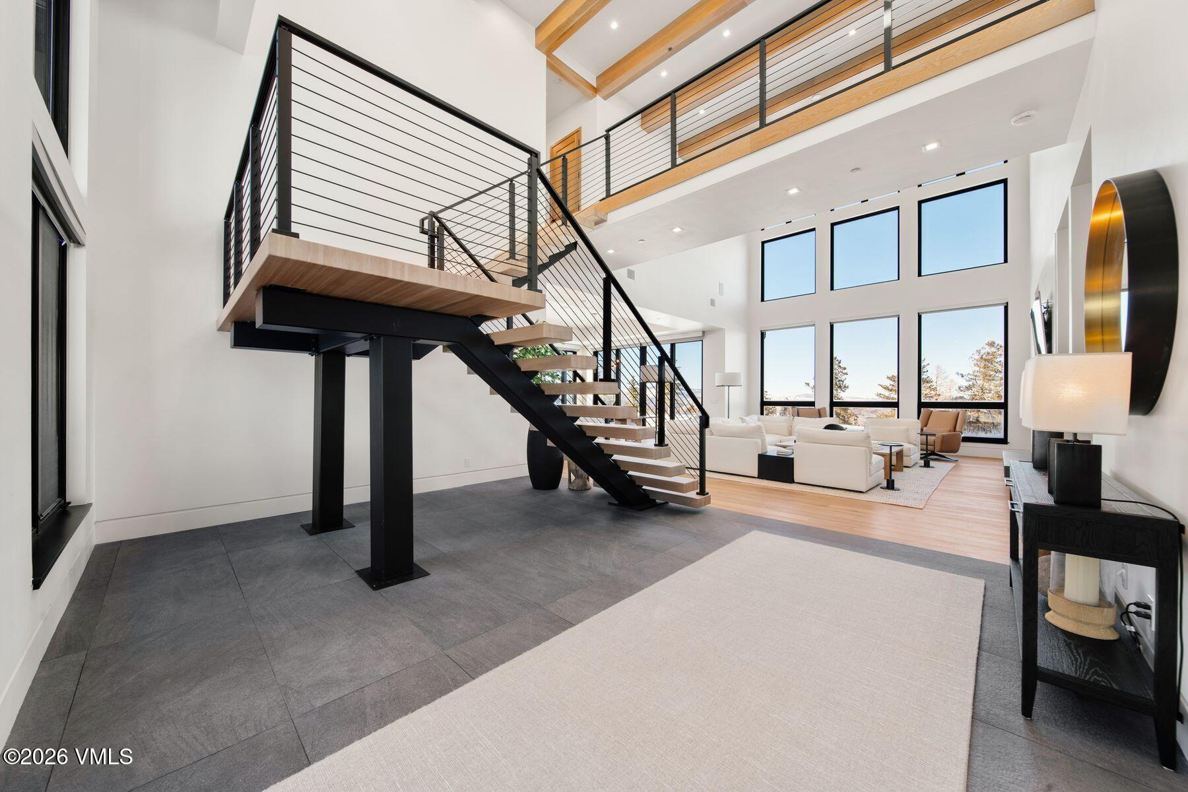
An impressive 2-story entry showcases a sculptural floating staircase complemented by a breathtaking wall of windows overlooking the surrounding landscape.
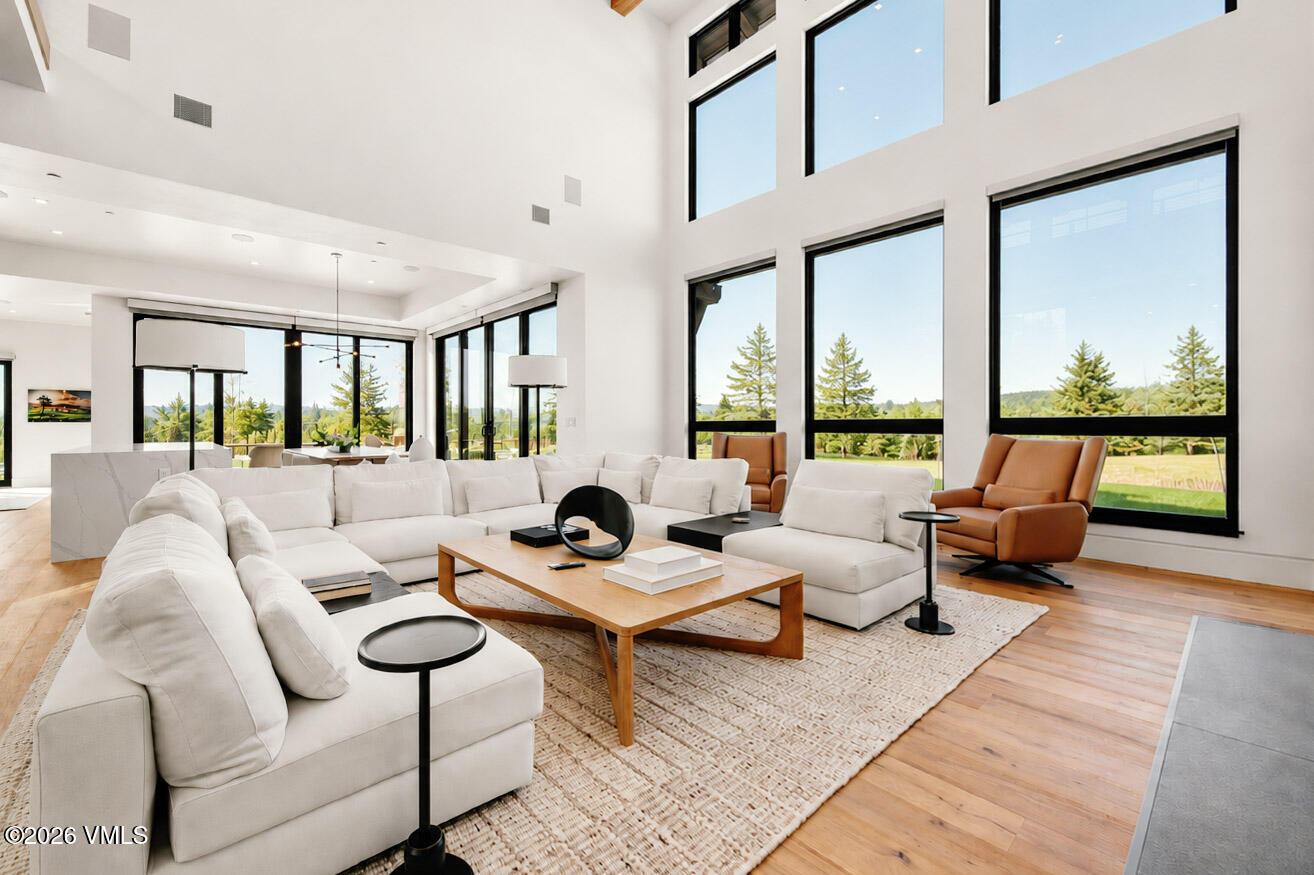
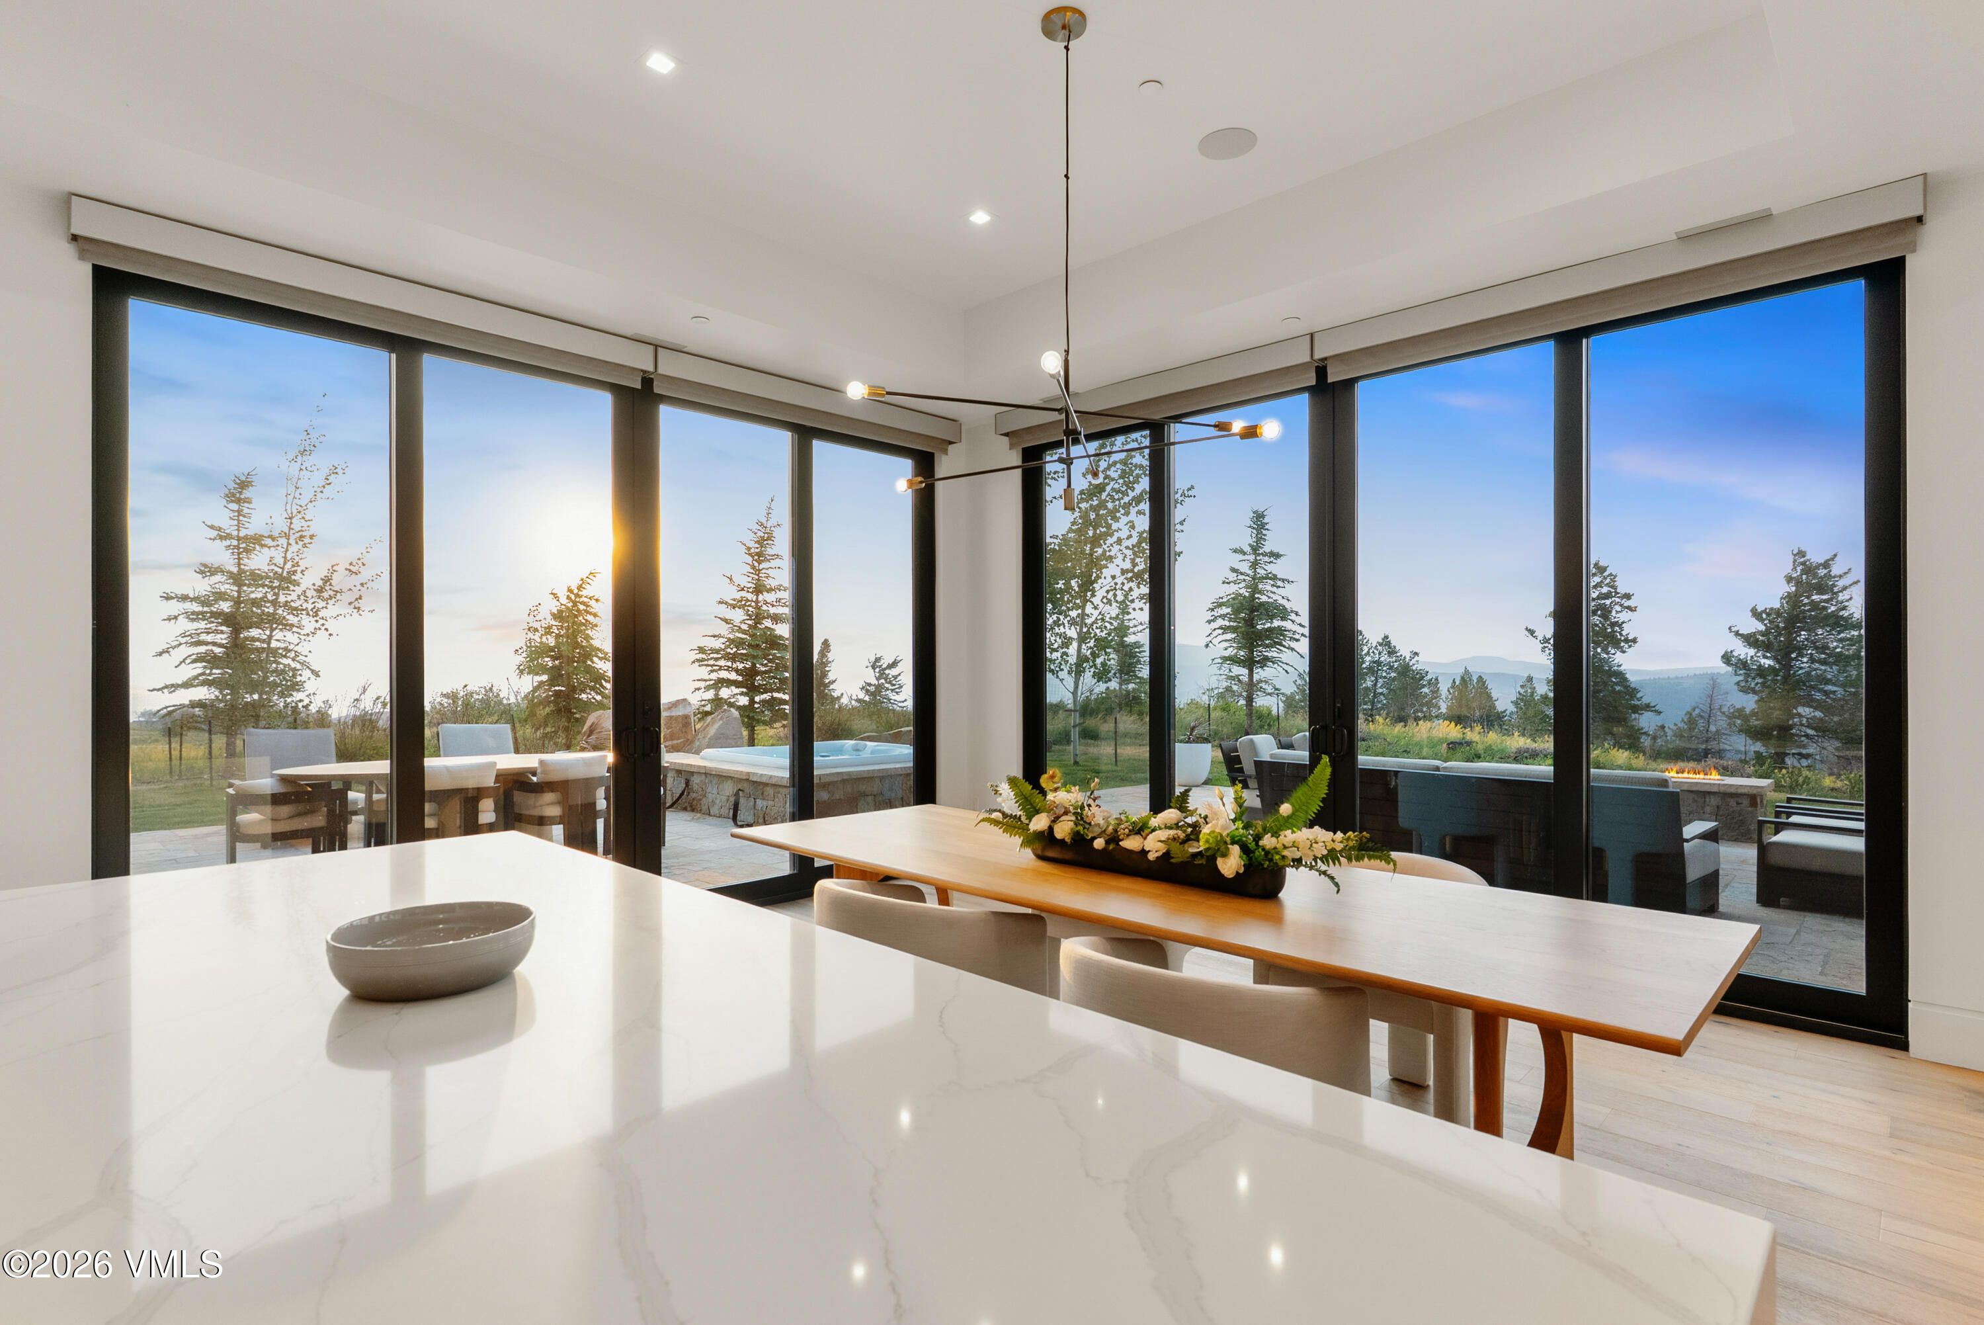
Summertime view of the open-concept great room and dining area featuring a dramatic two-story wall of windows with expansive mountain views.
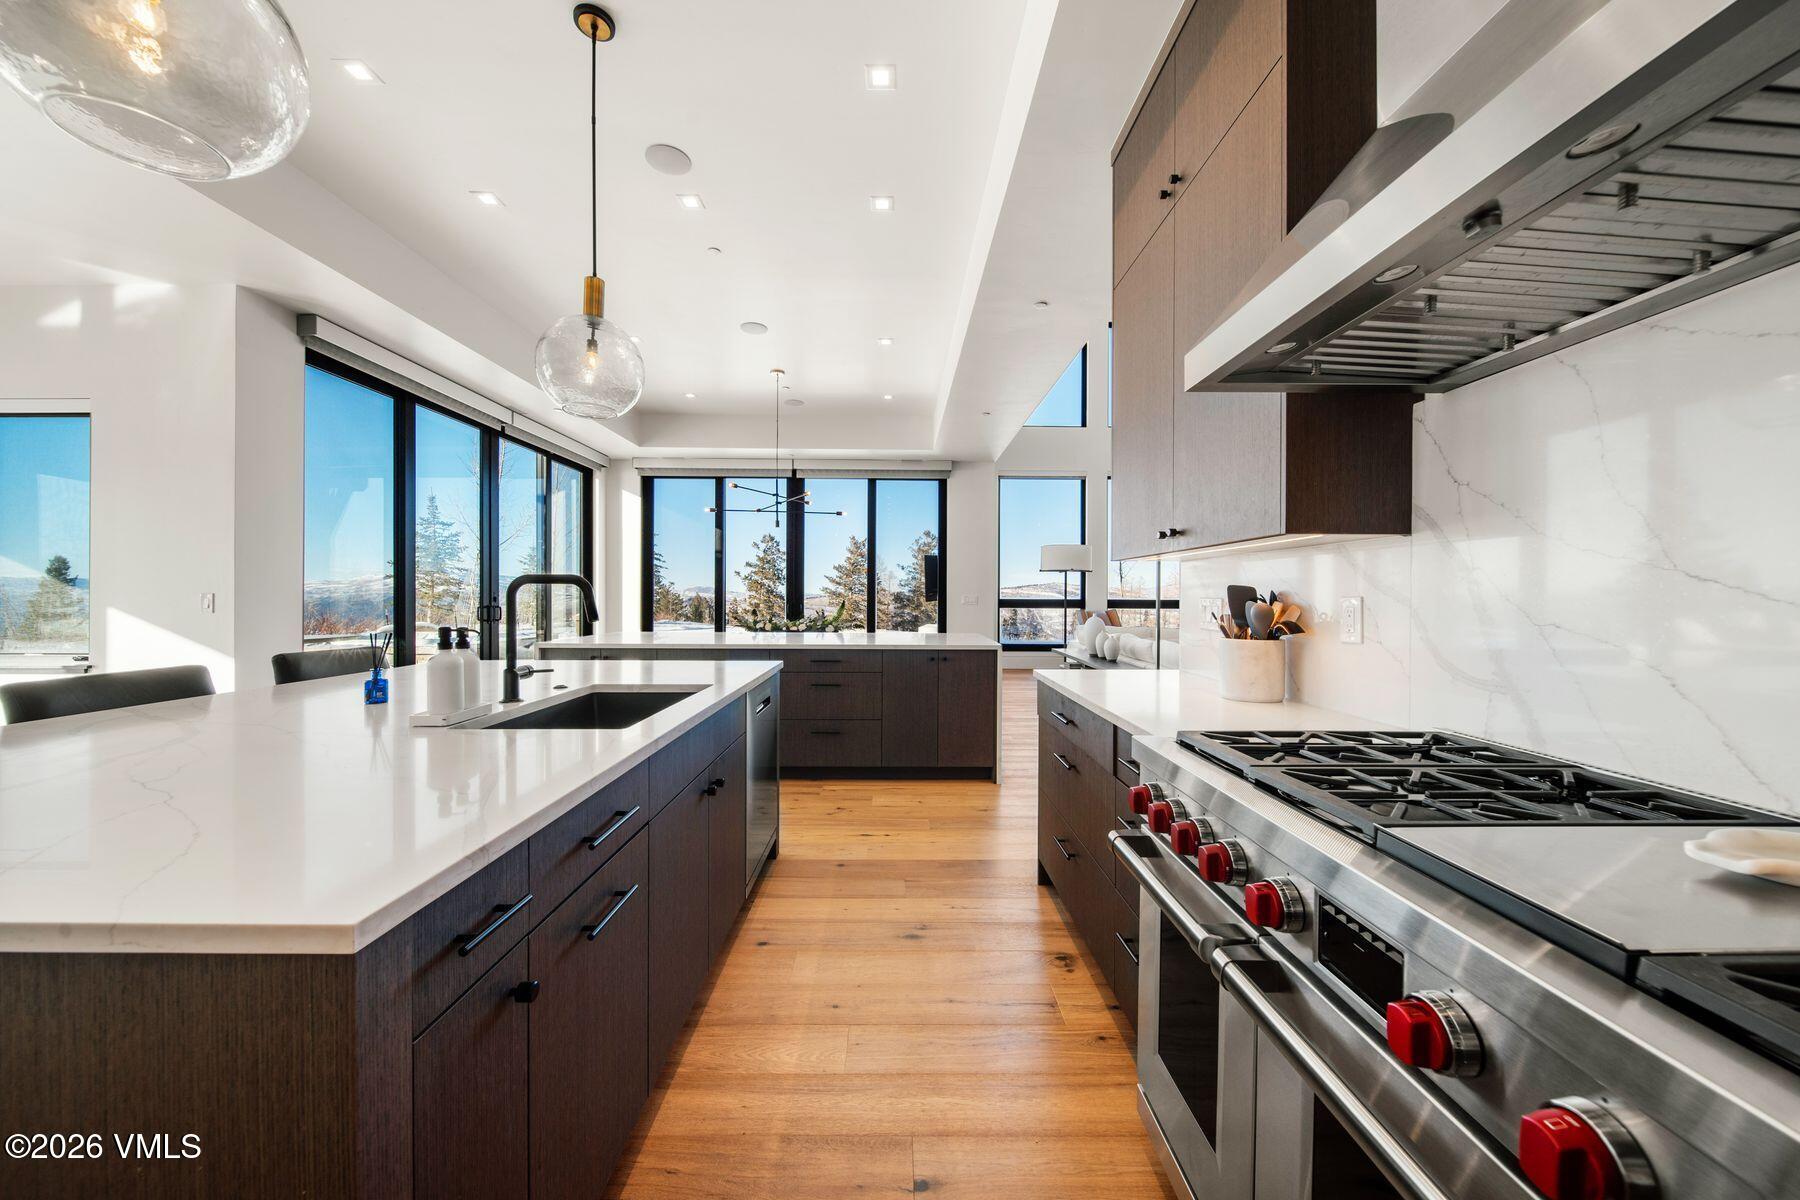
The gourmet kitchen is perfectly positioned to capture sweeping north and west-facing mountain views through dramatic floor-to-ceiling sliding glass doors.
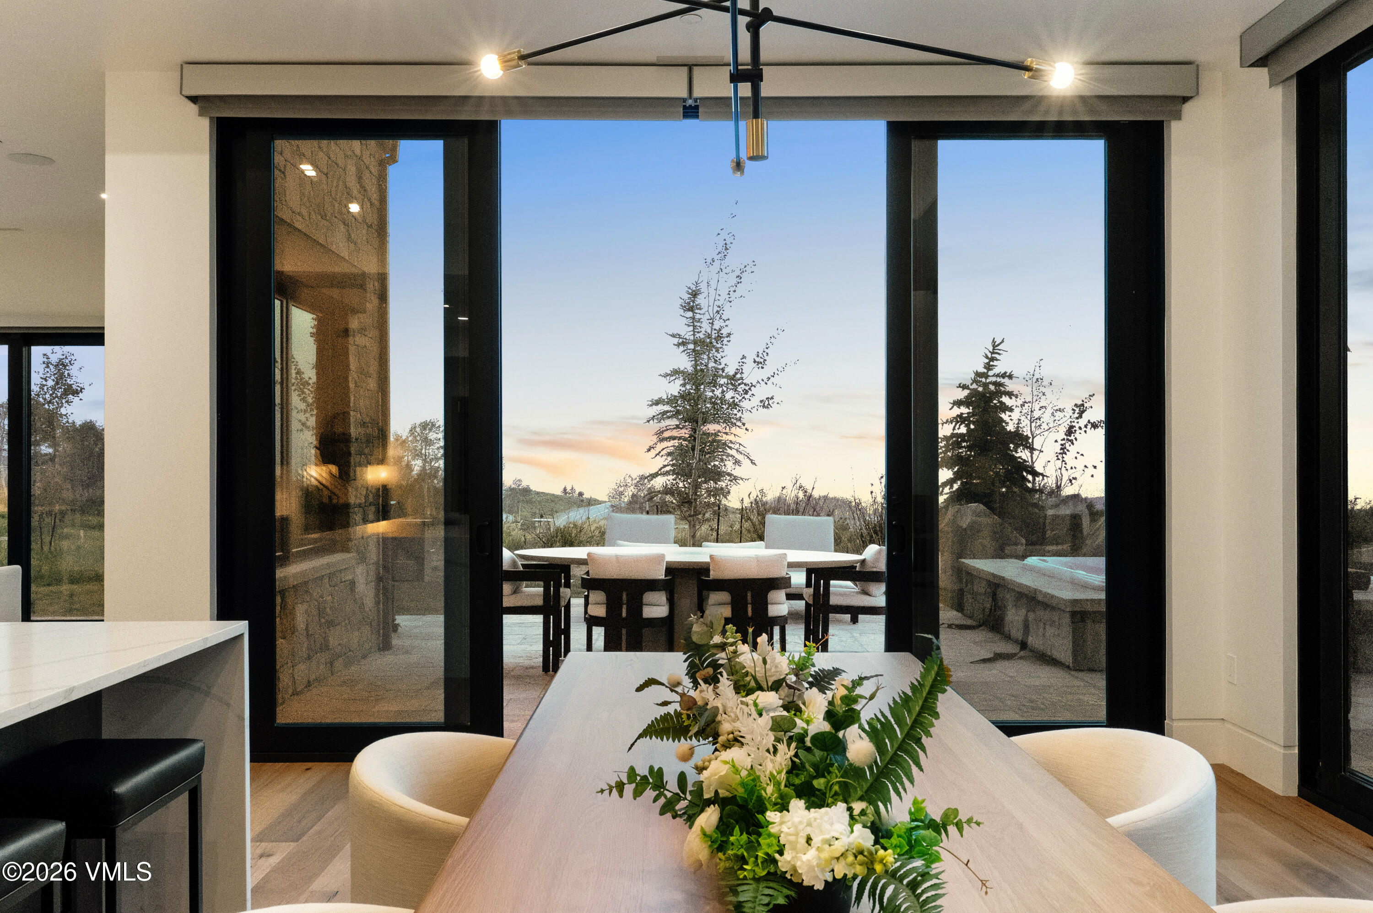
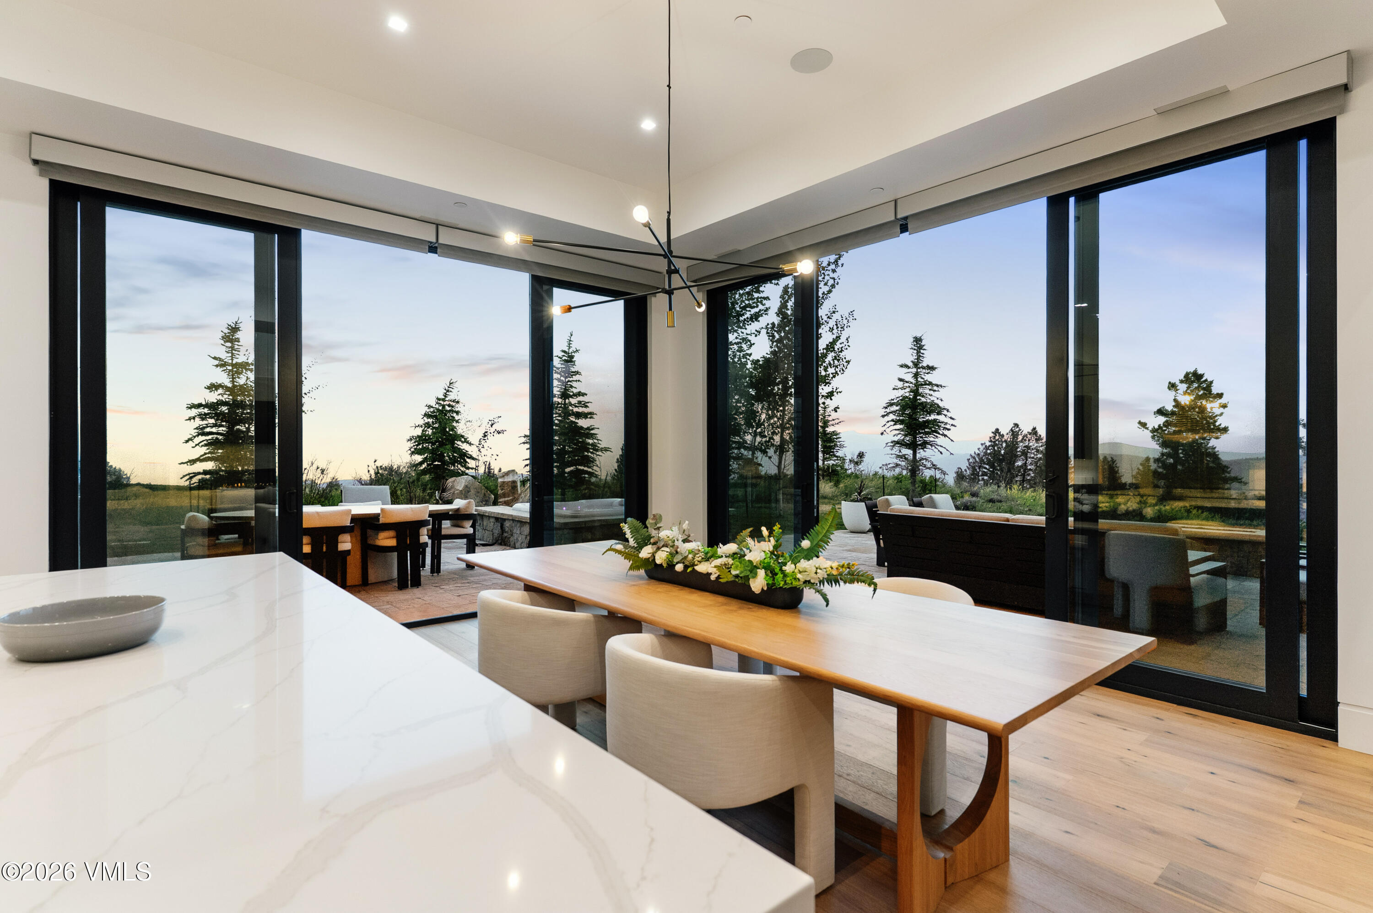
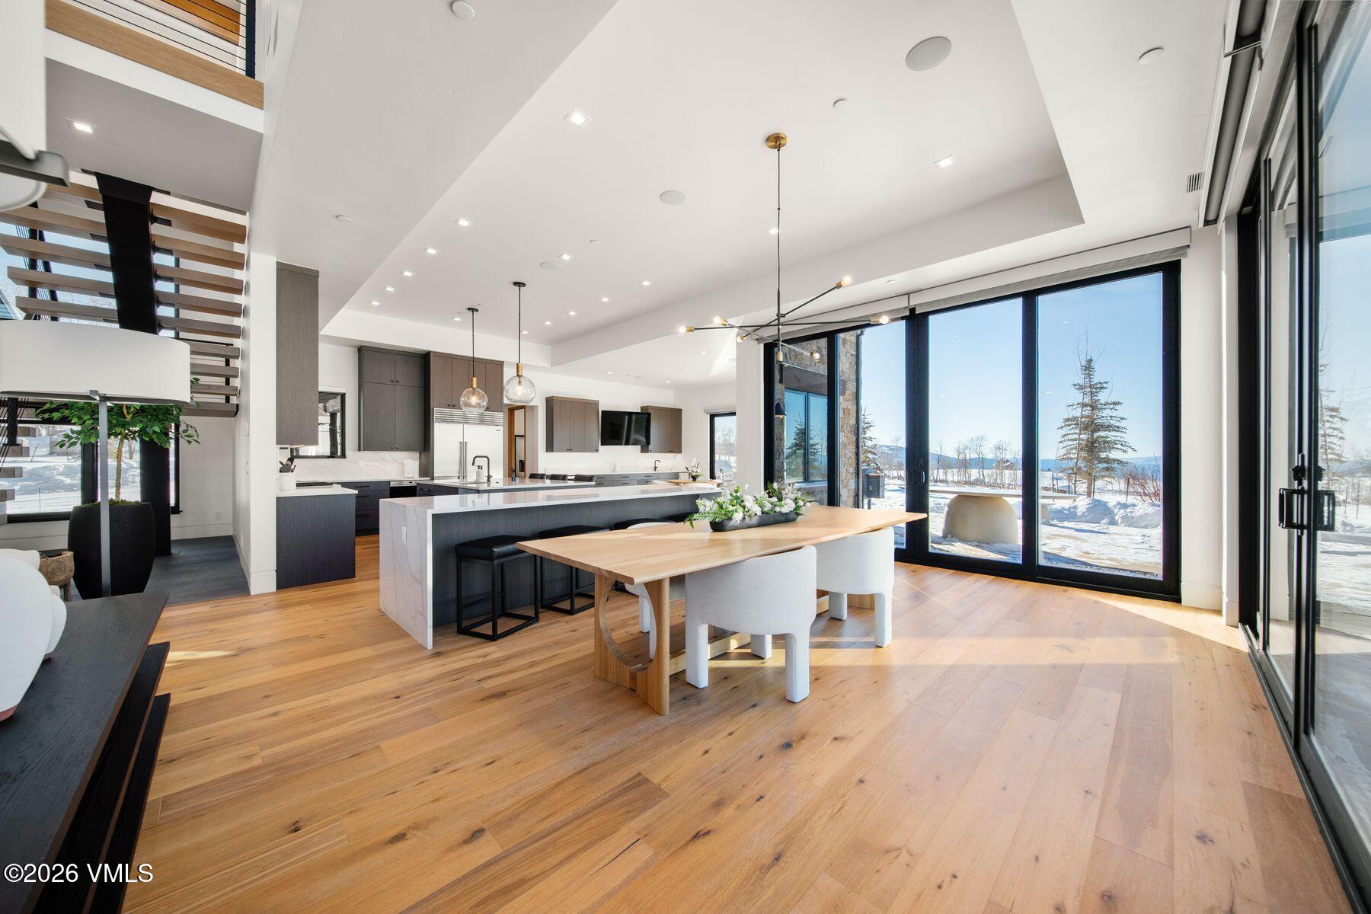
From the dining table, oversized sliding glass doors open wide to reveal breathtaking west-facing mountain vistas and spectacular sunsets that become part of every evening.
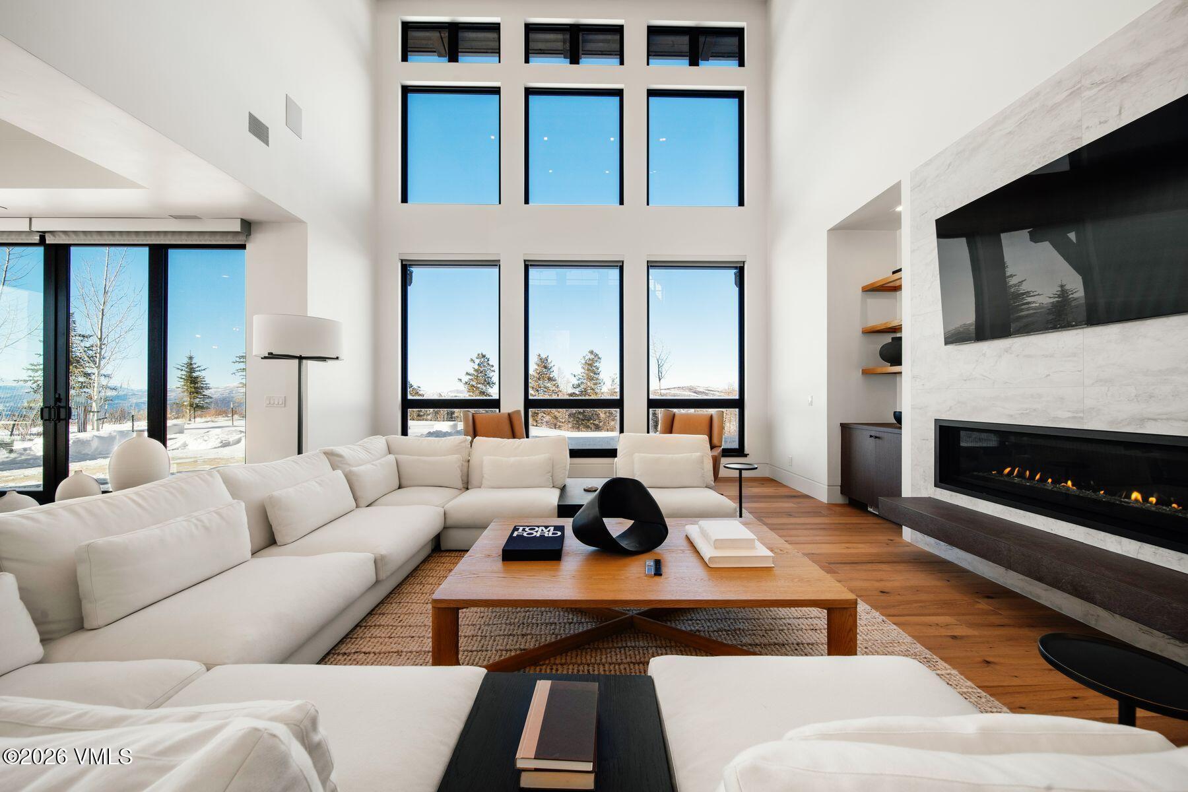
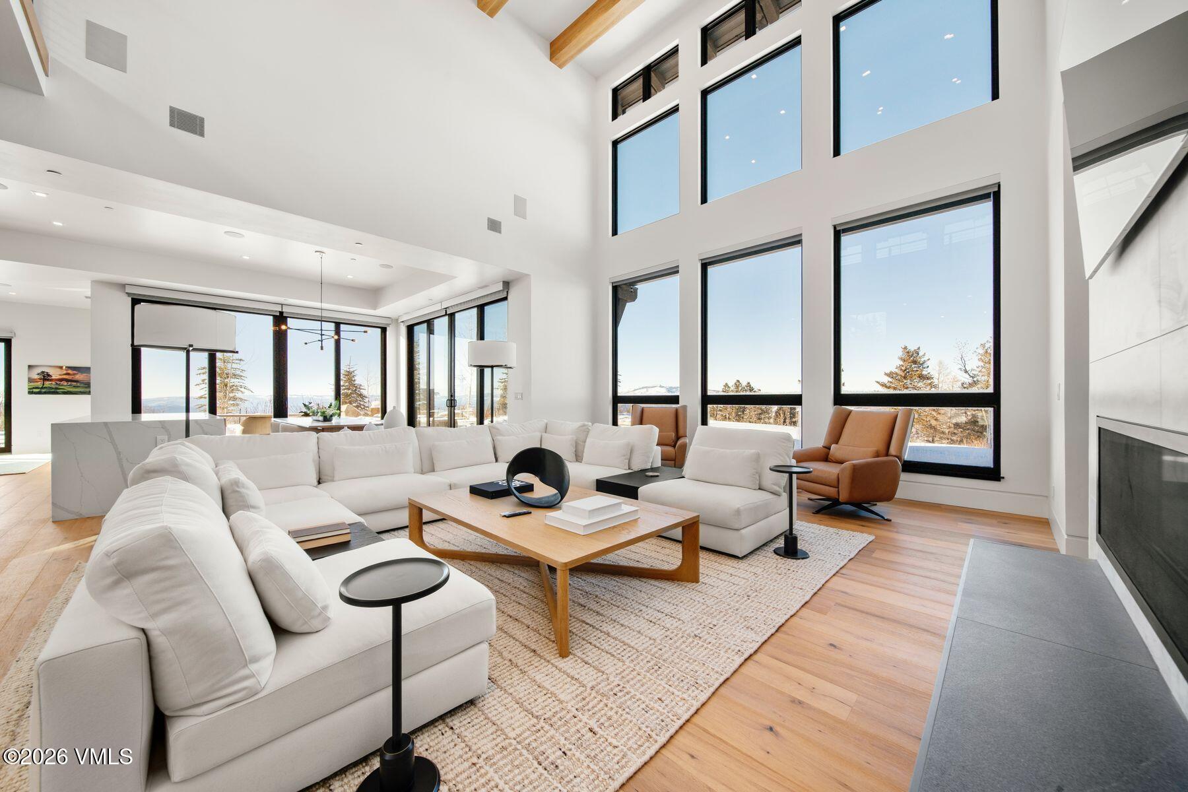
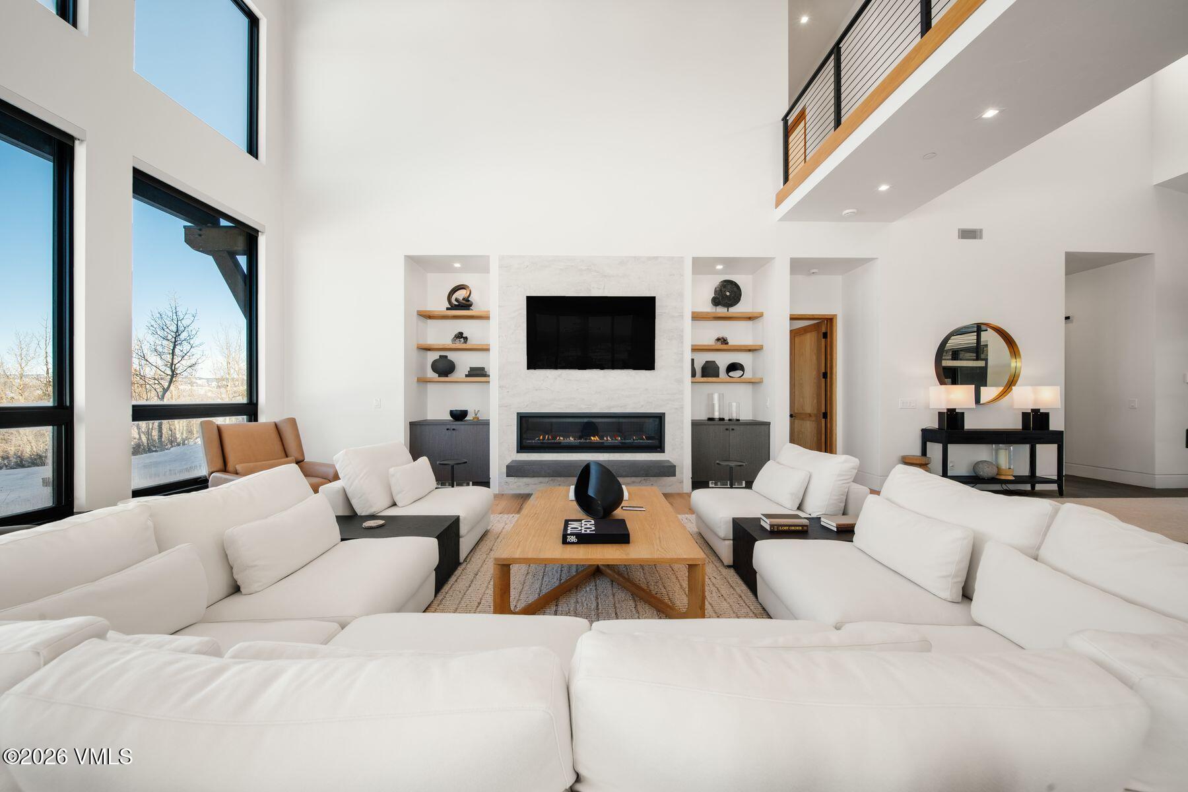
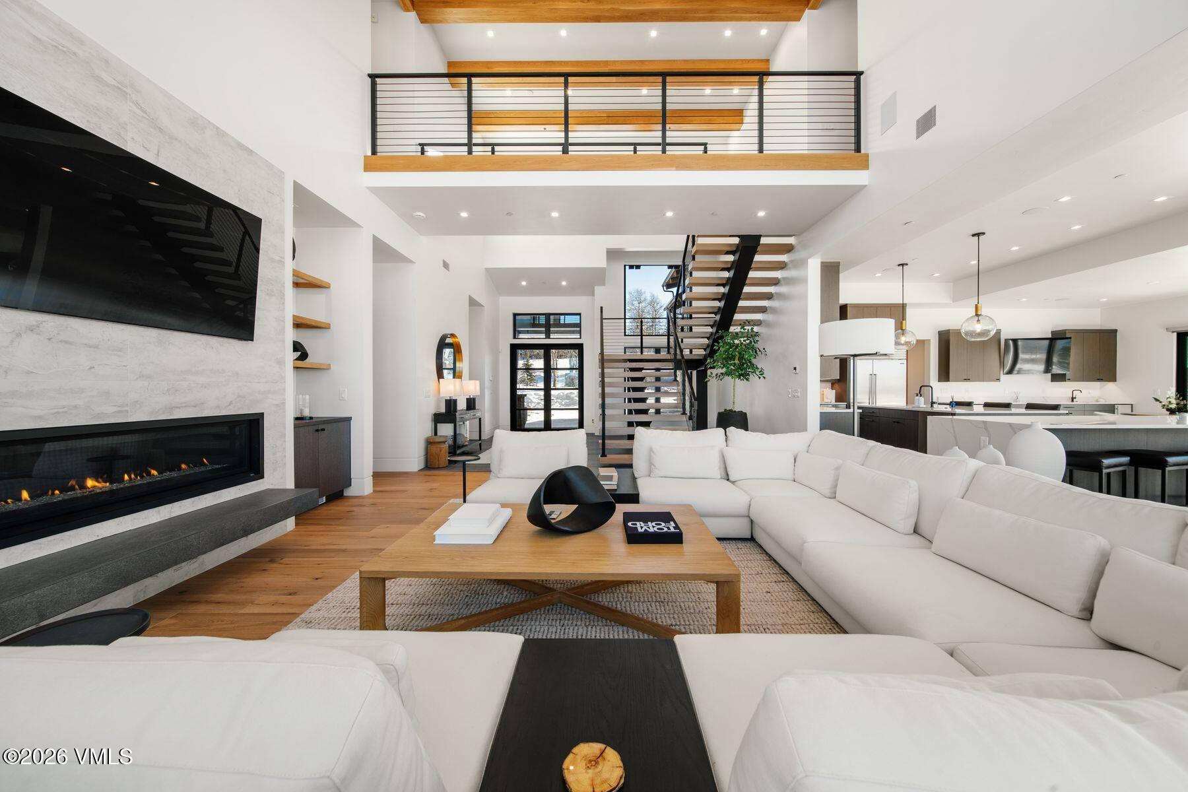
Great room featuring a two-story wall of windows with panoramic mountain views and a sleek linear gas fireplace.
The open-concept great room and dining area come alive at sunset, with oversized west-facing sliding glass doors framing spectacular summertime mountain views.
Wintertime view of the open-concept great room and dining area featuring a dramatic two-story wall of windows, expansive mountain views, and a sleek linear gas fireplace.
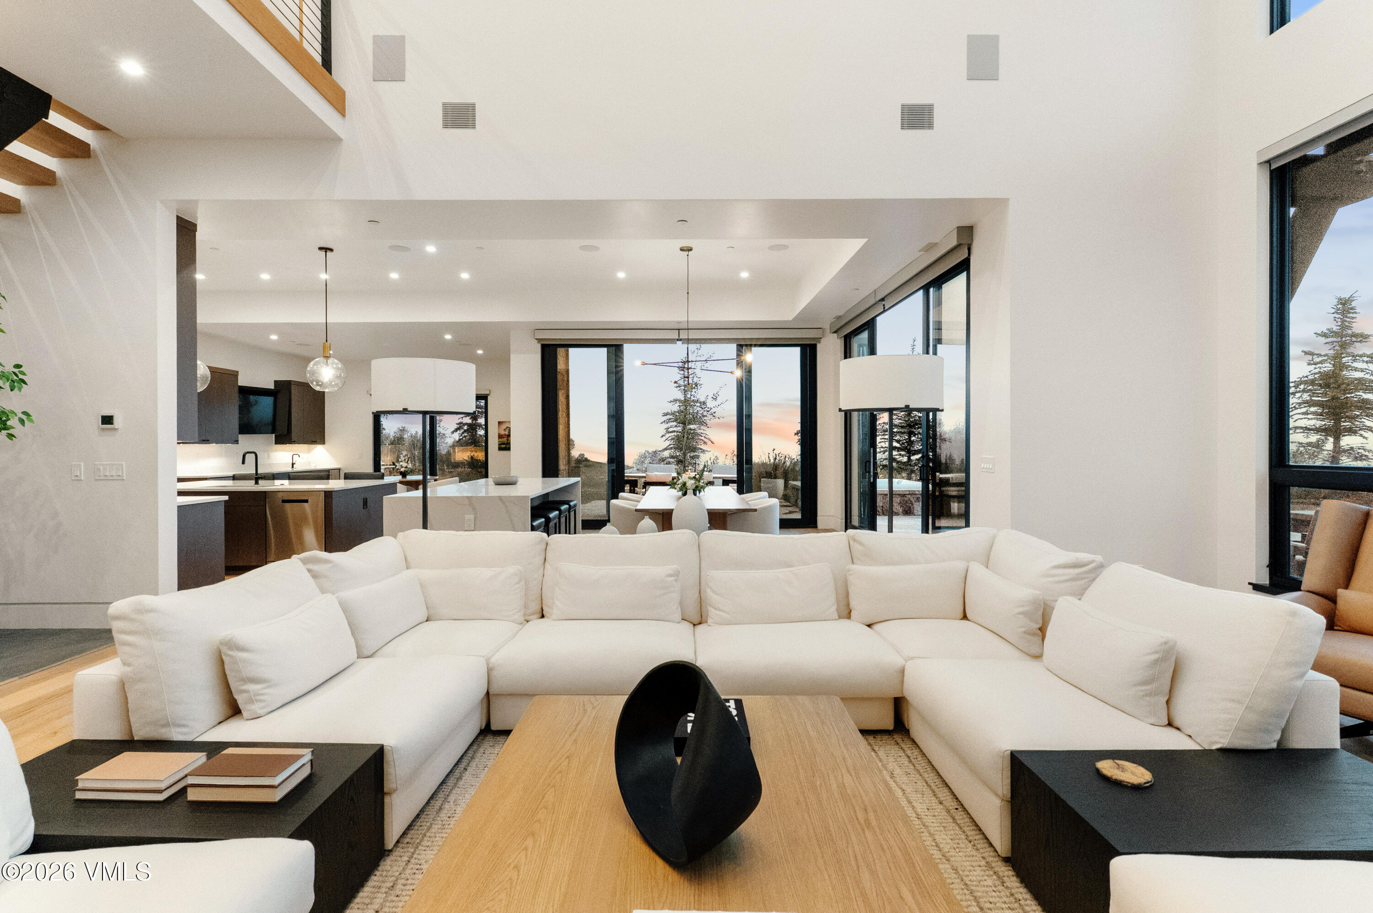
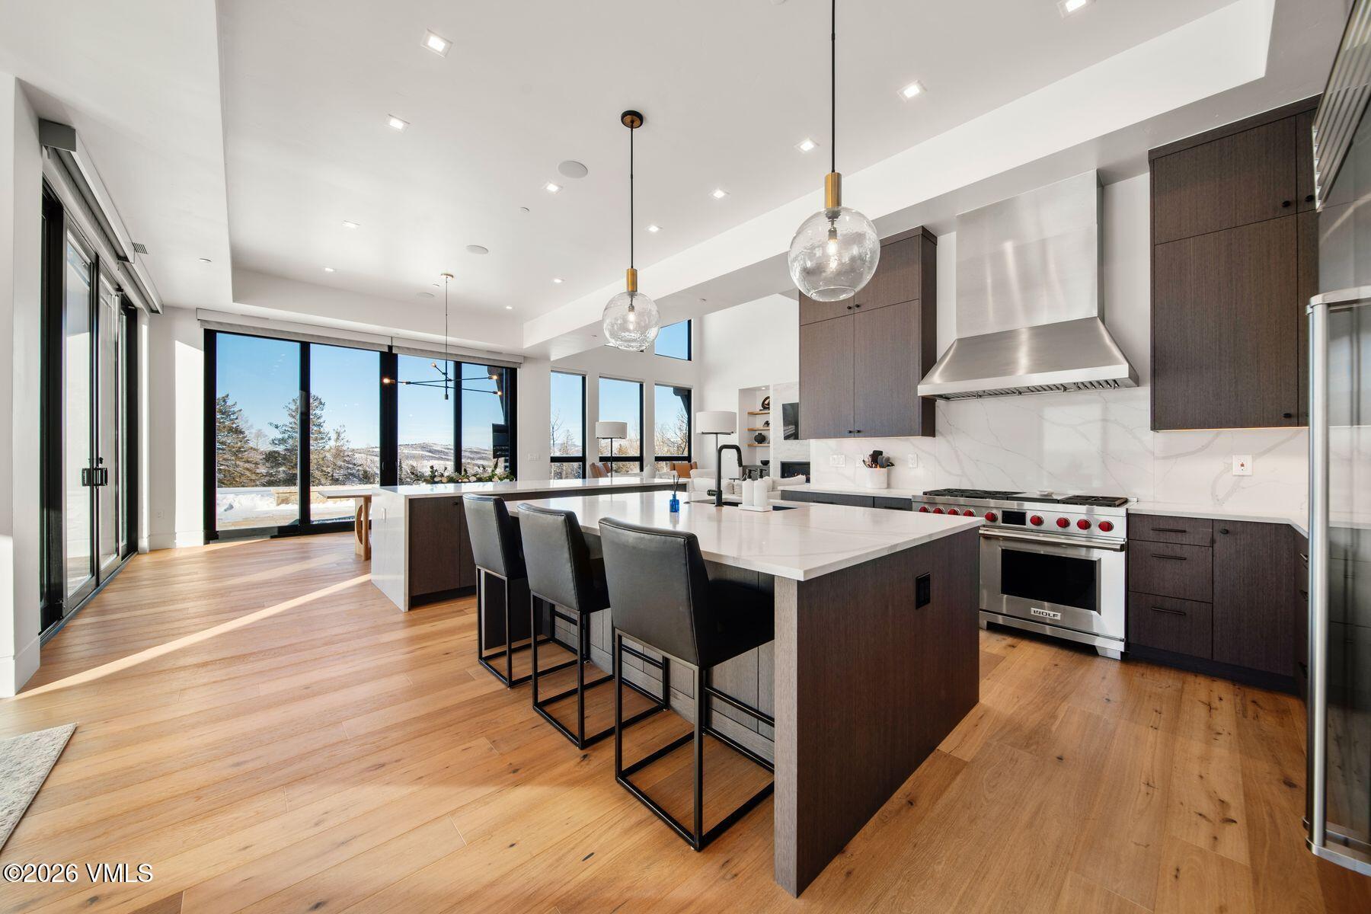
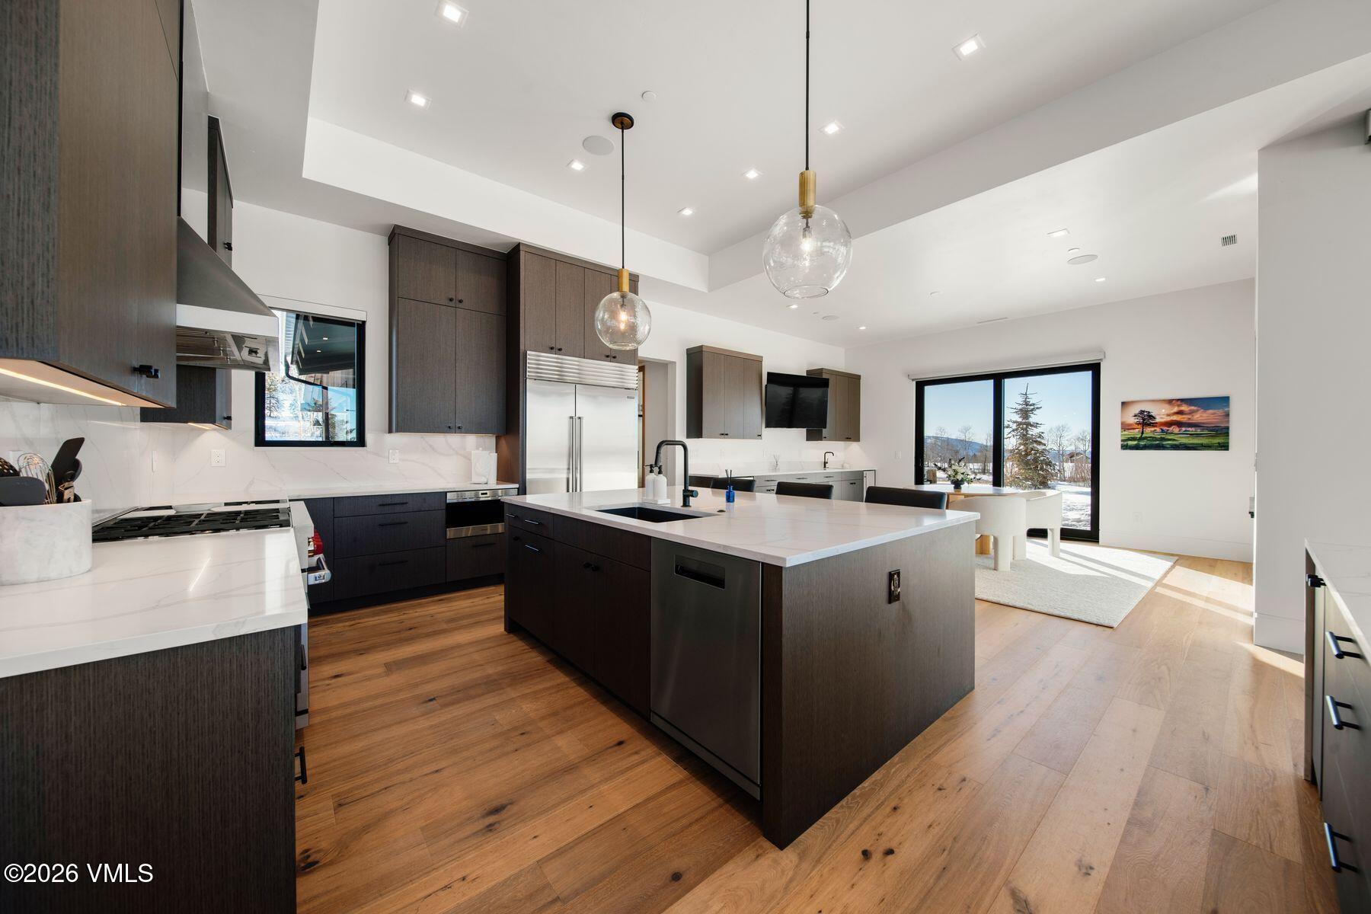
Gourmet kitchen with dual islands, seamlessly open to the great room, showcasing stunning north and west-facing mountain views.
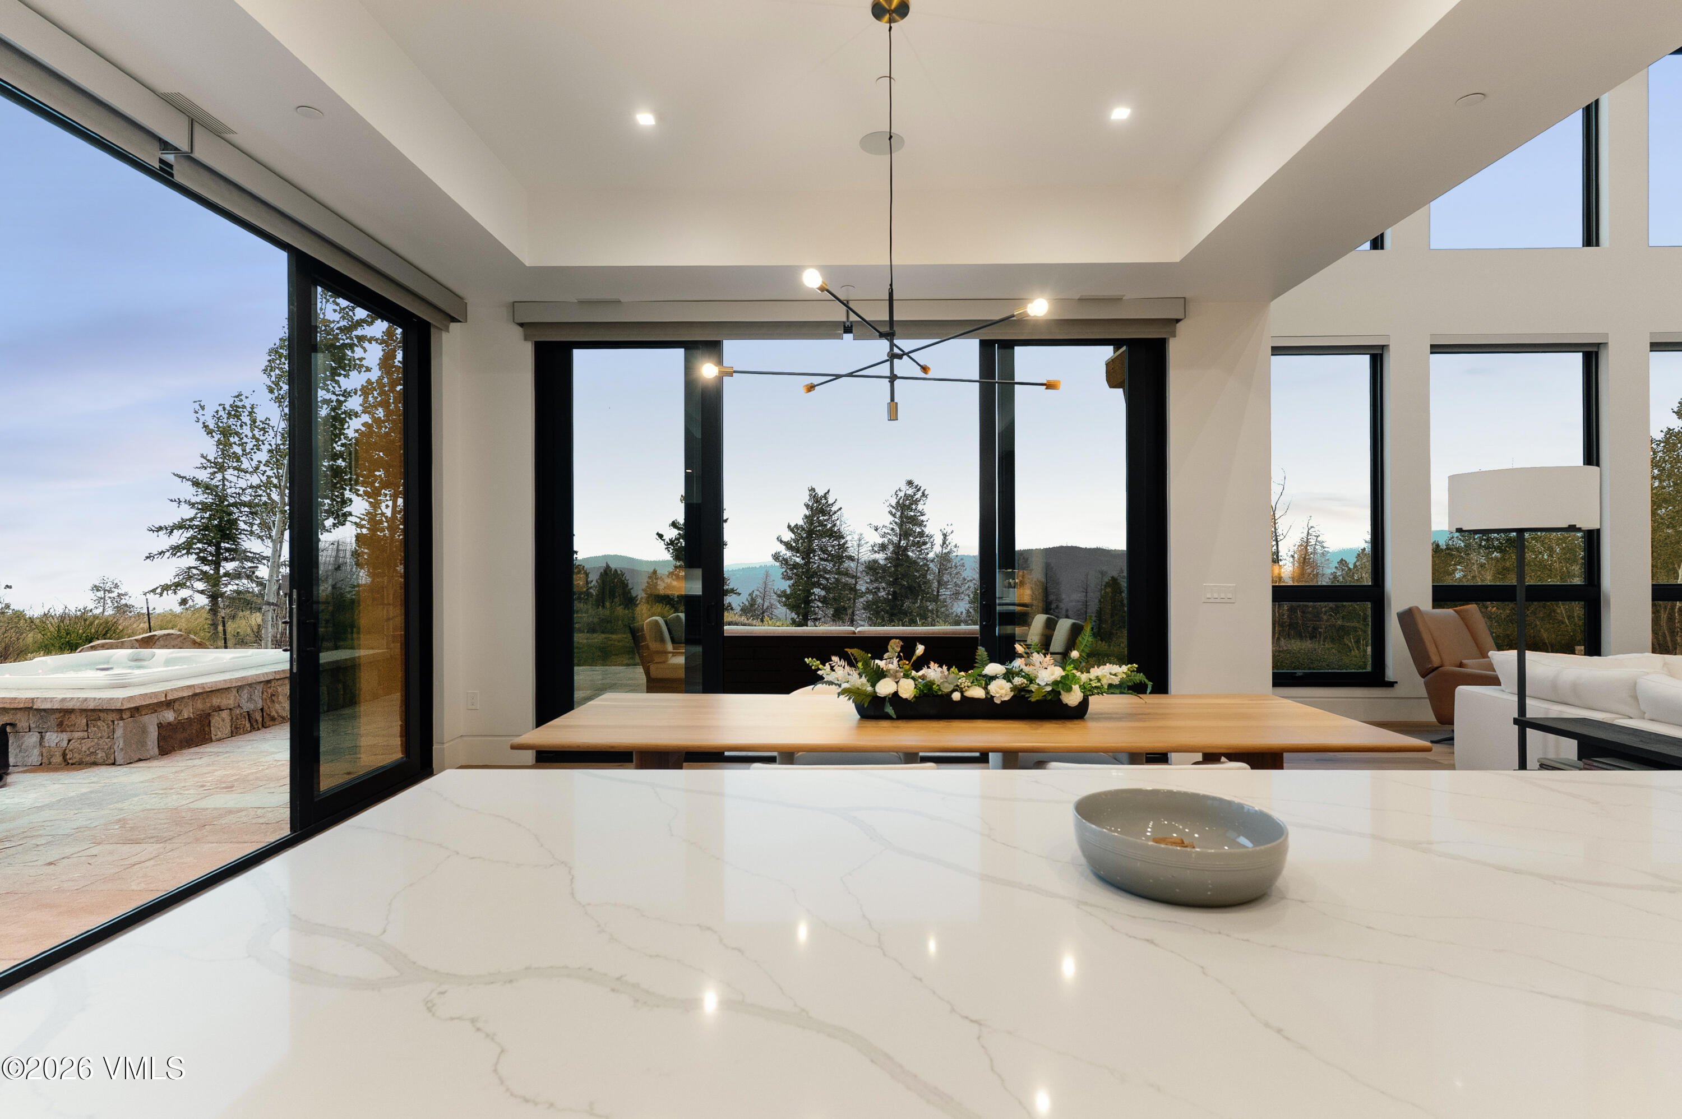
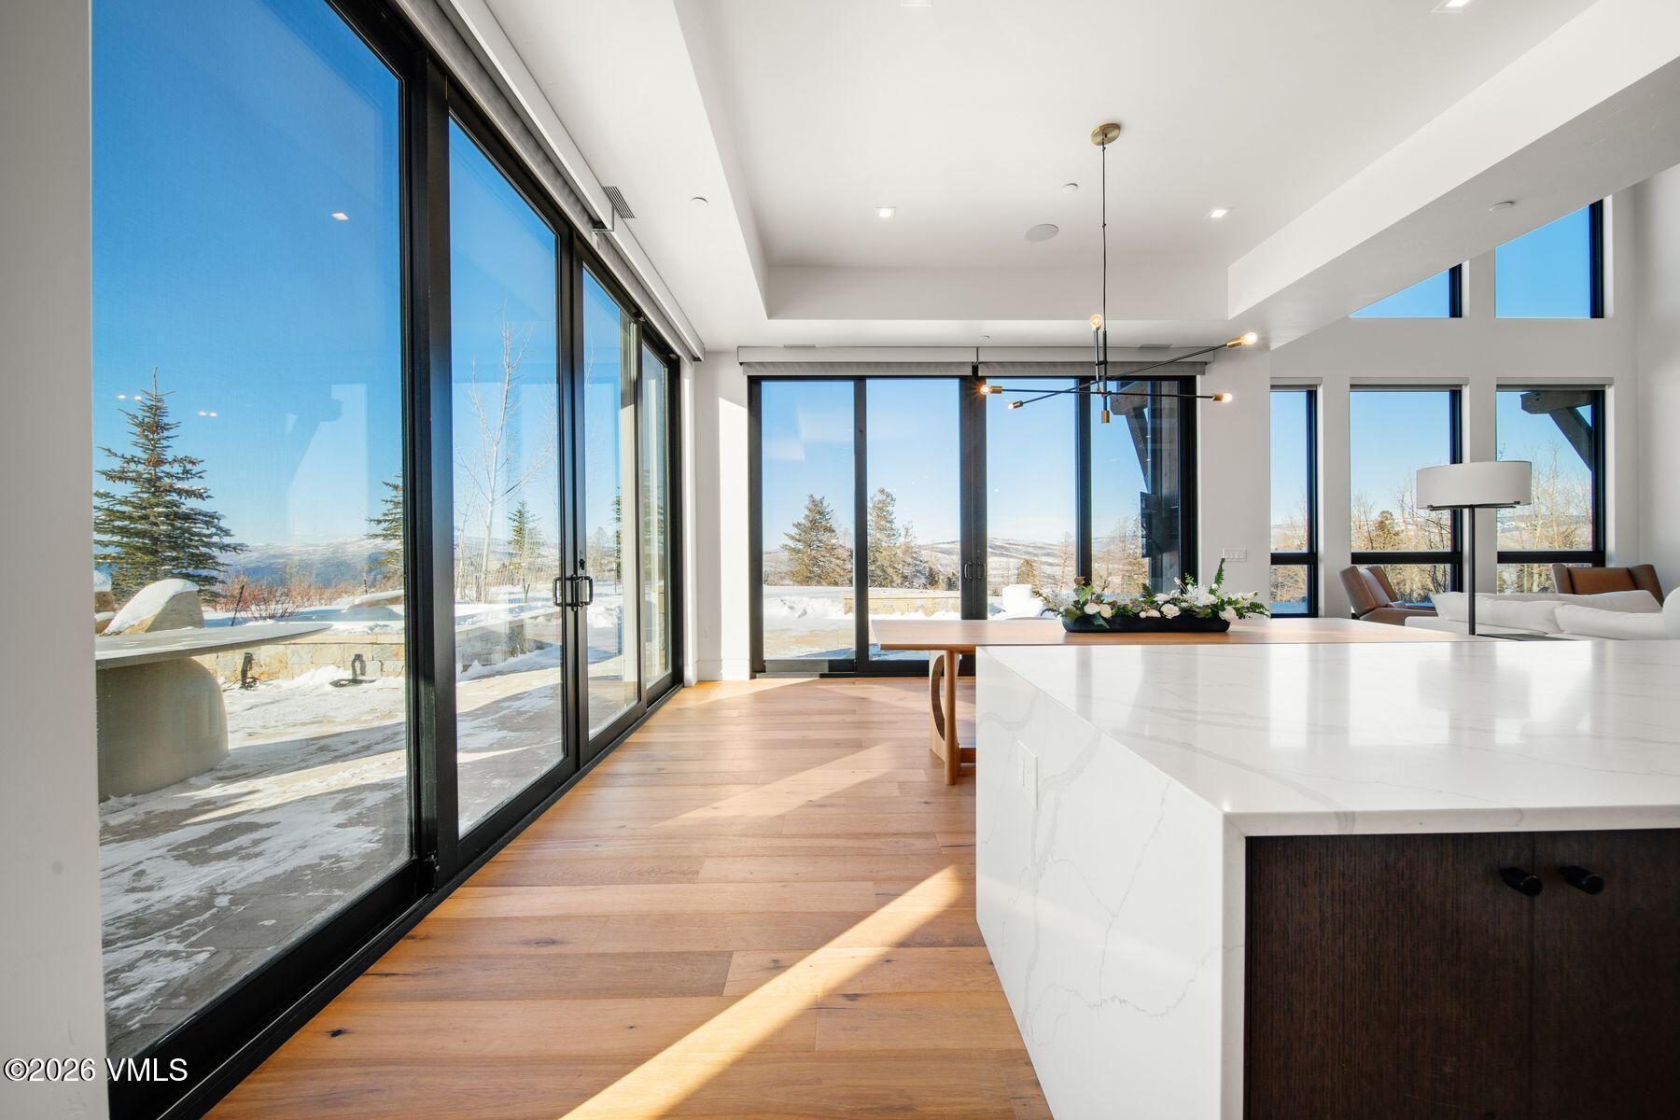
Enjoy breathtaking north and west-facing mountain views from the gourmet kitchen with the floor-to-ceiling sliding doors fully open, creating a seamless indoor-outdoor living experience.
North and west-facing views from the gourmet kitchen, where floor-to-ceiling sliding doors open wide to blur the line between indoor comfort and the surrounding landscape.
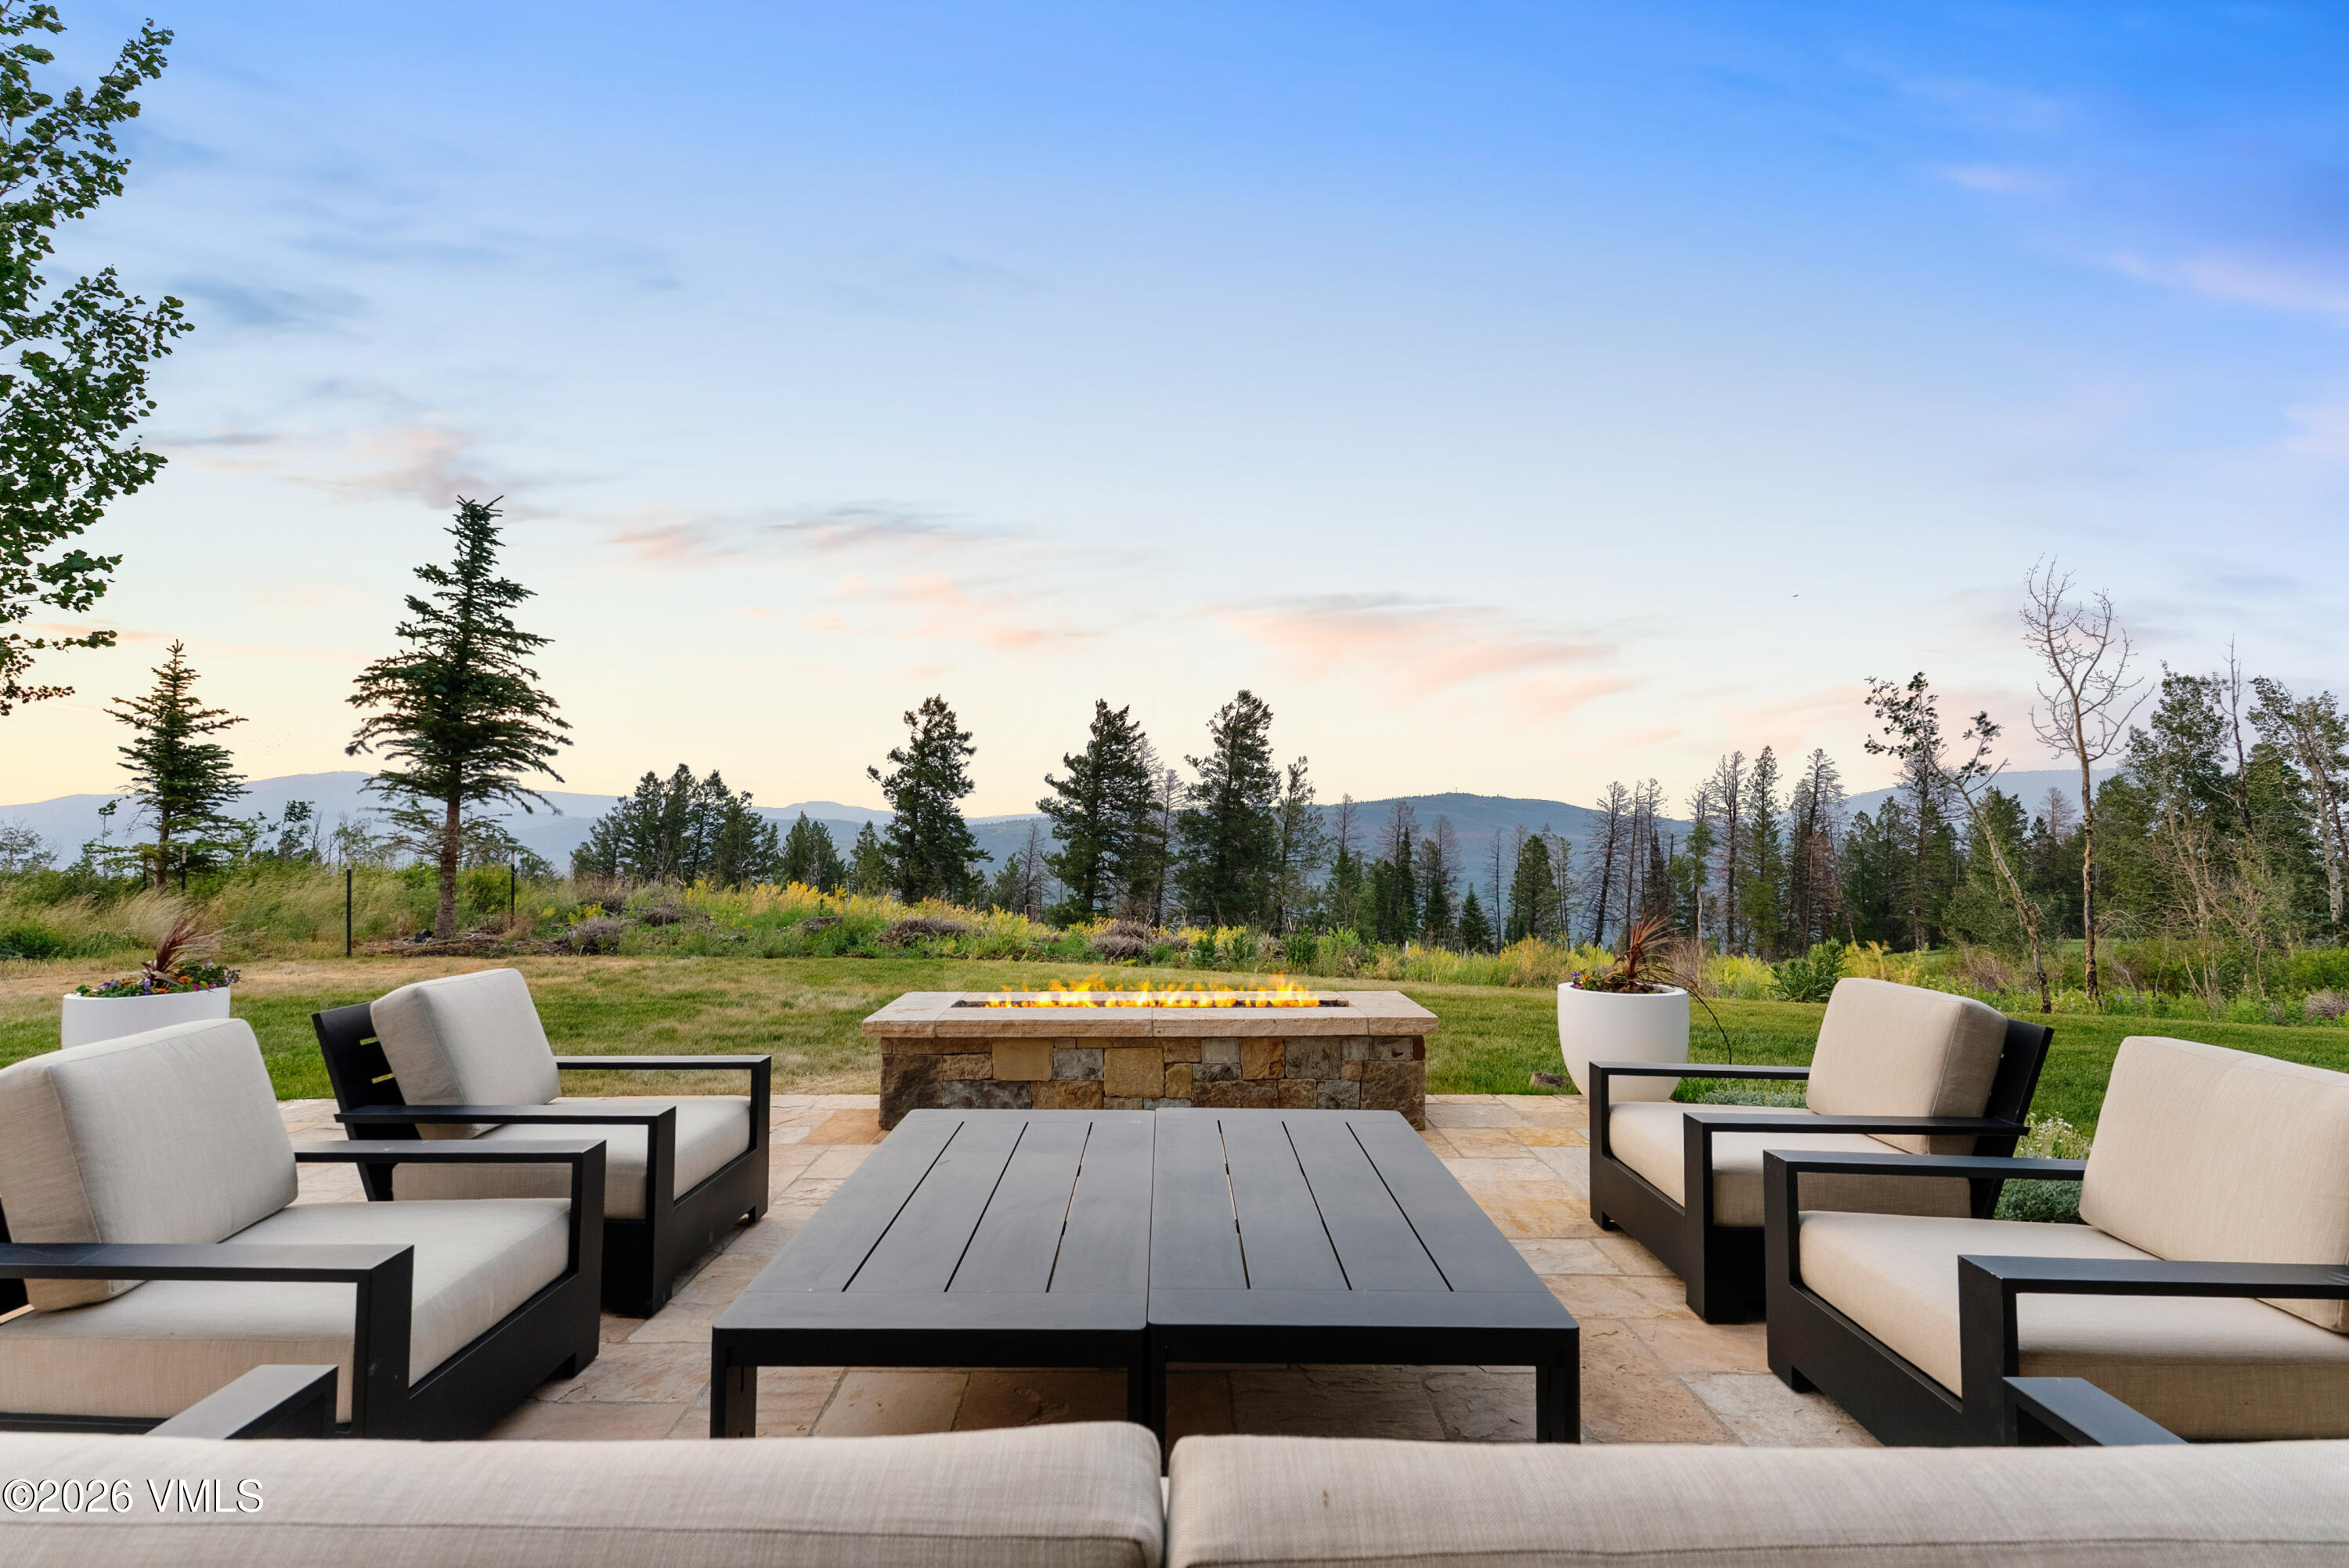
Designed for unforgettable evenings, this inviting outdoor gathering space features a stunning linear gas fire pit, comfortable lounge seating, and panoramic mountain views that provide the perfect backdrop for Colorado sunsets.
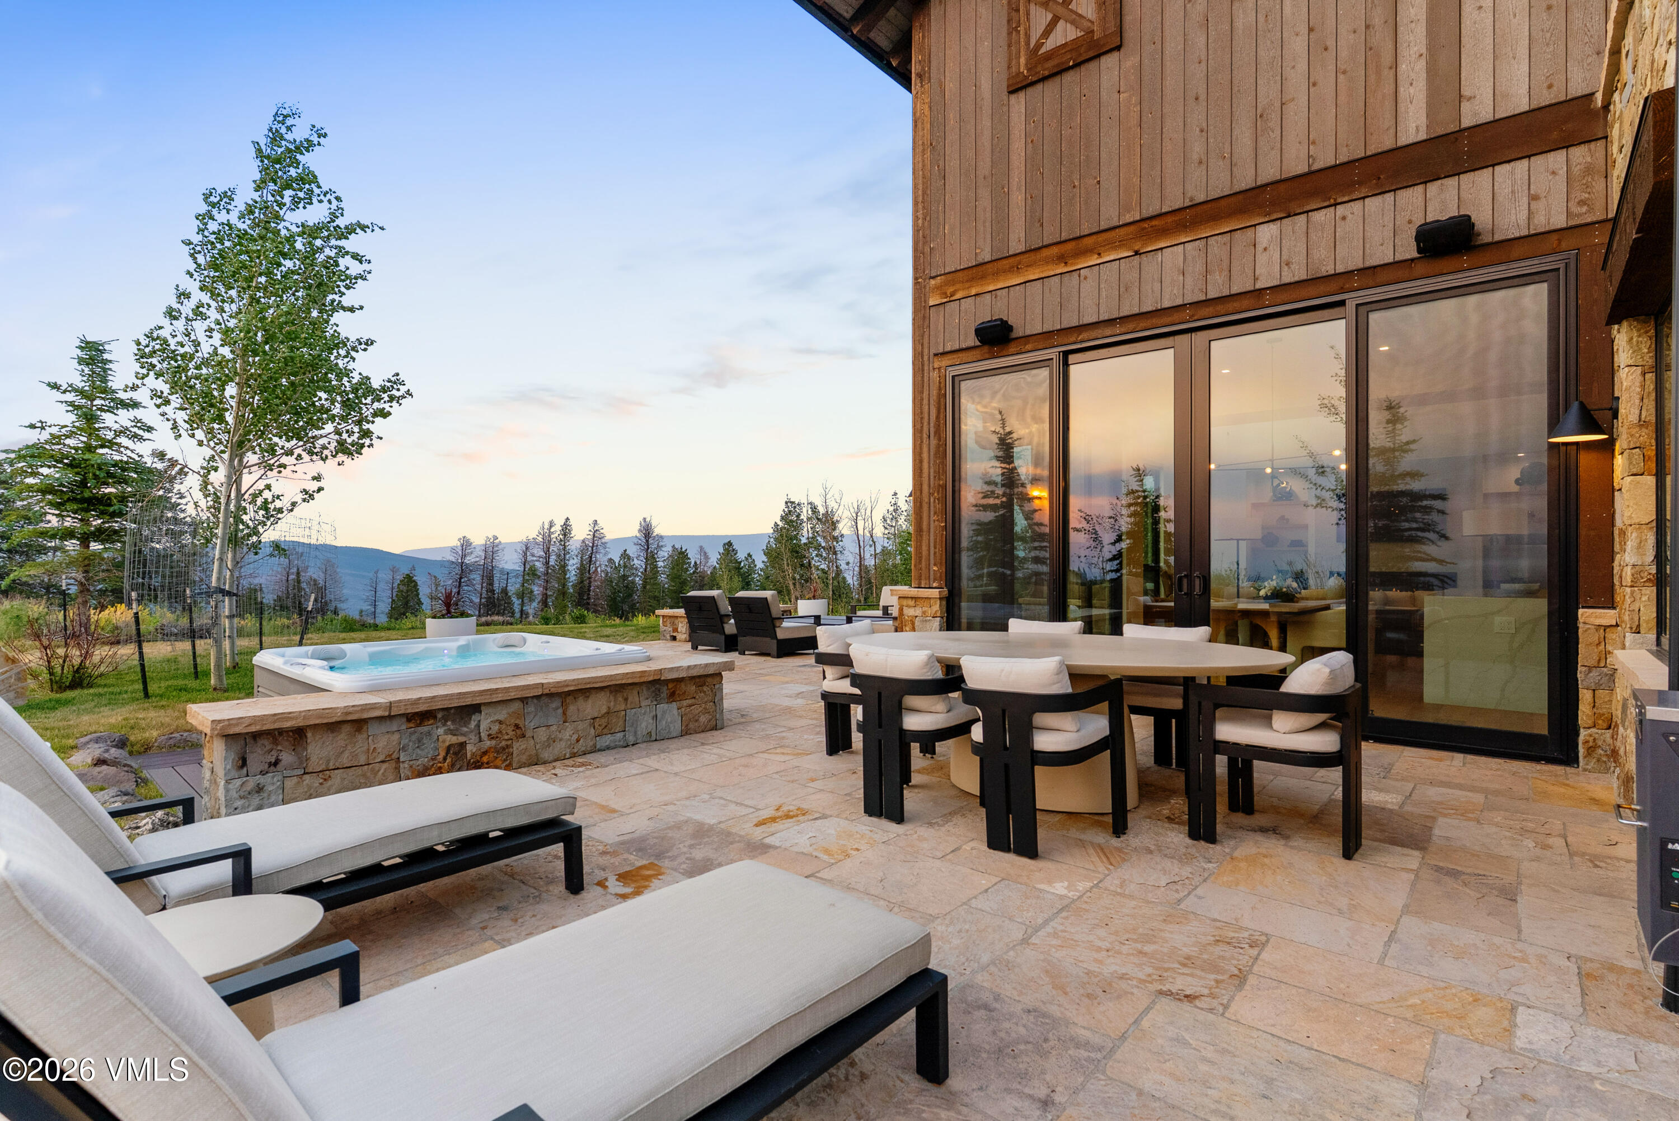
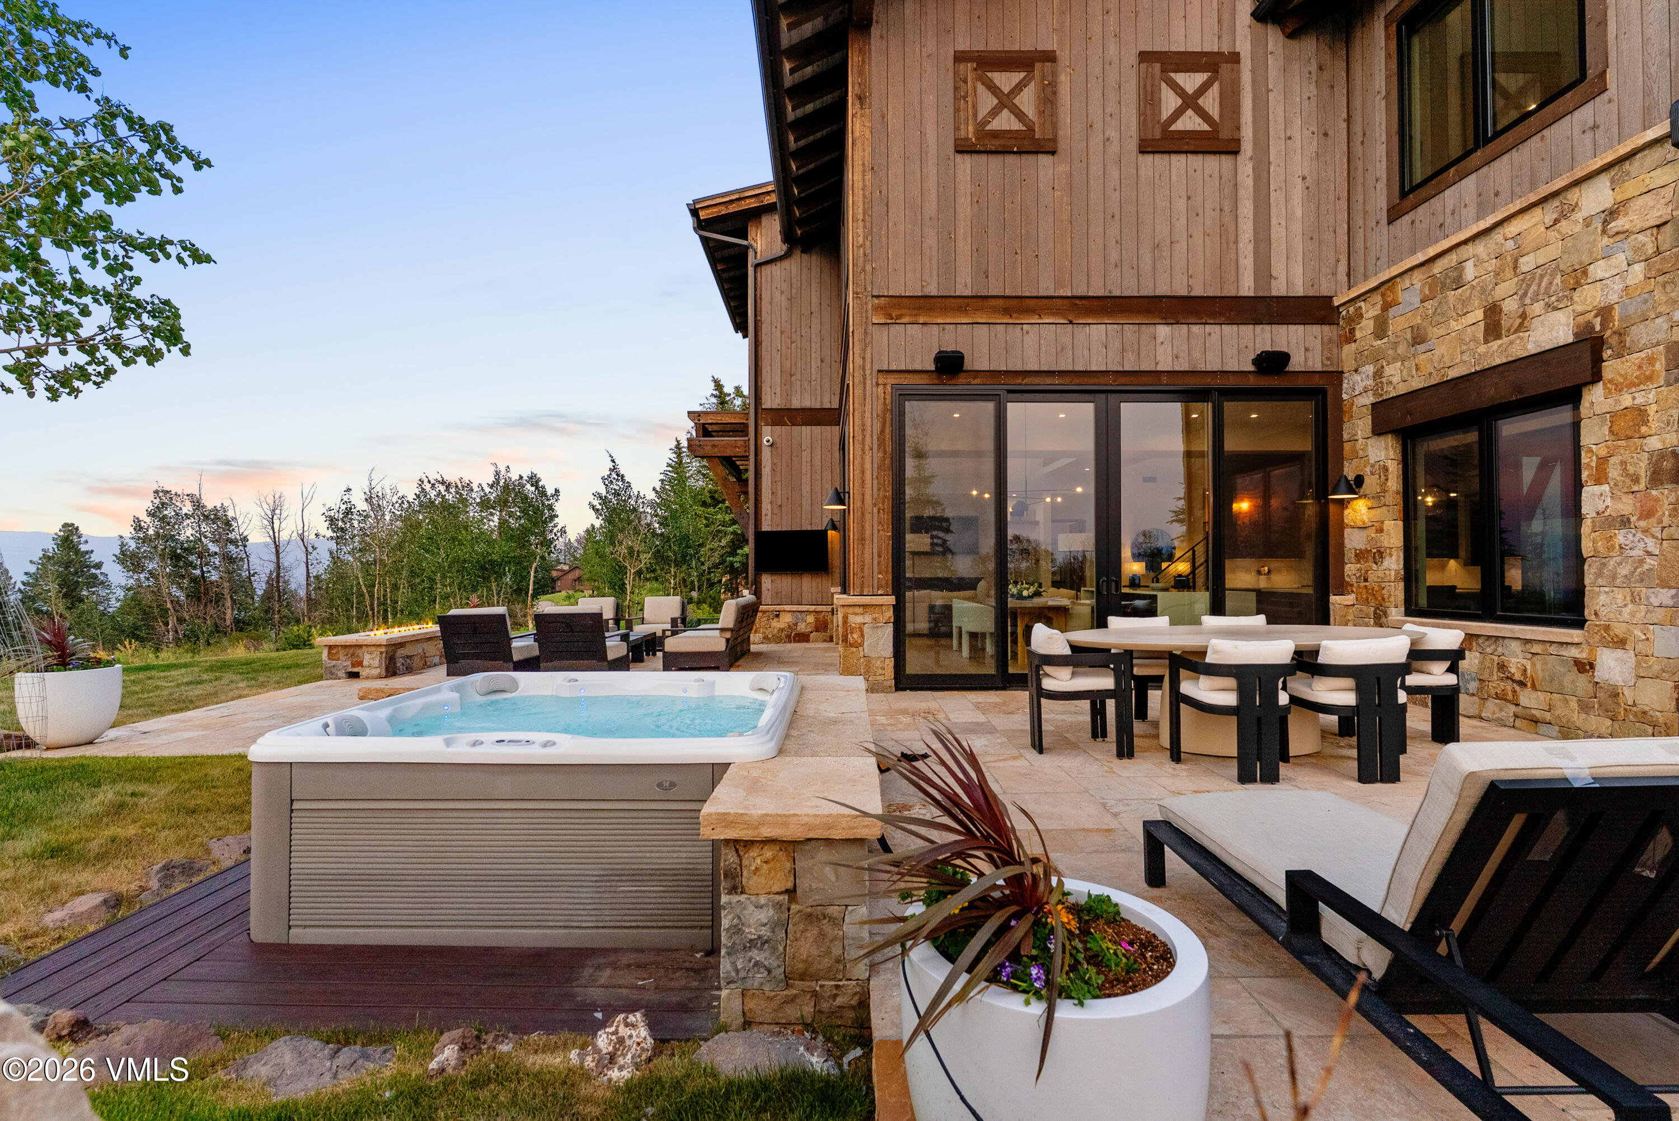
Expansive outdoor living space featuring a built-in hot tub, exterior linear gas fireplace, multiple seating areas, and oversized sliding glass doors that create a seamless connection to the home's luxurious interior—all set against breathtaking mountain and sunset views.
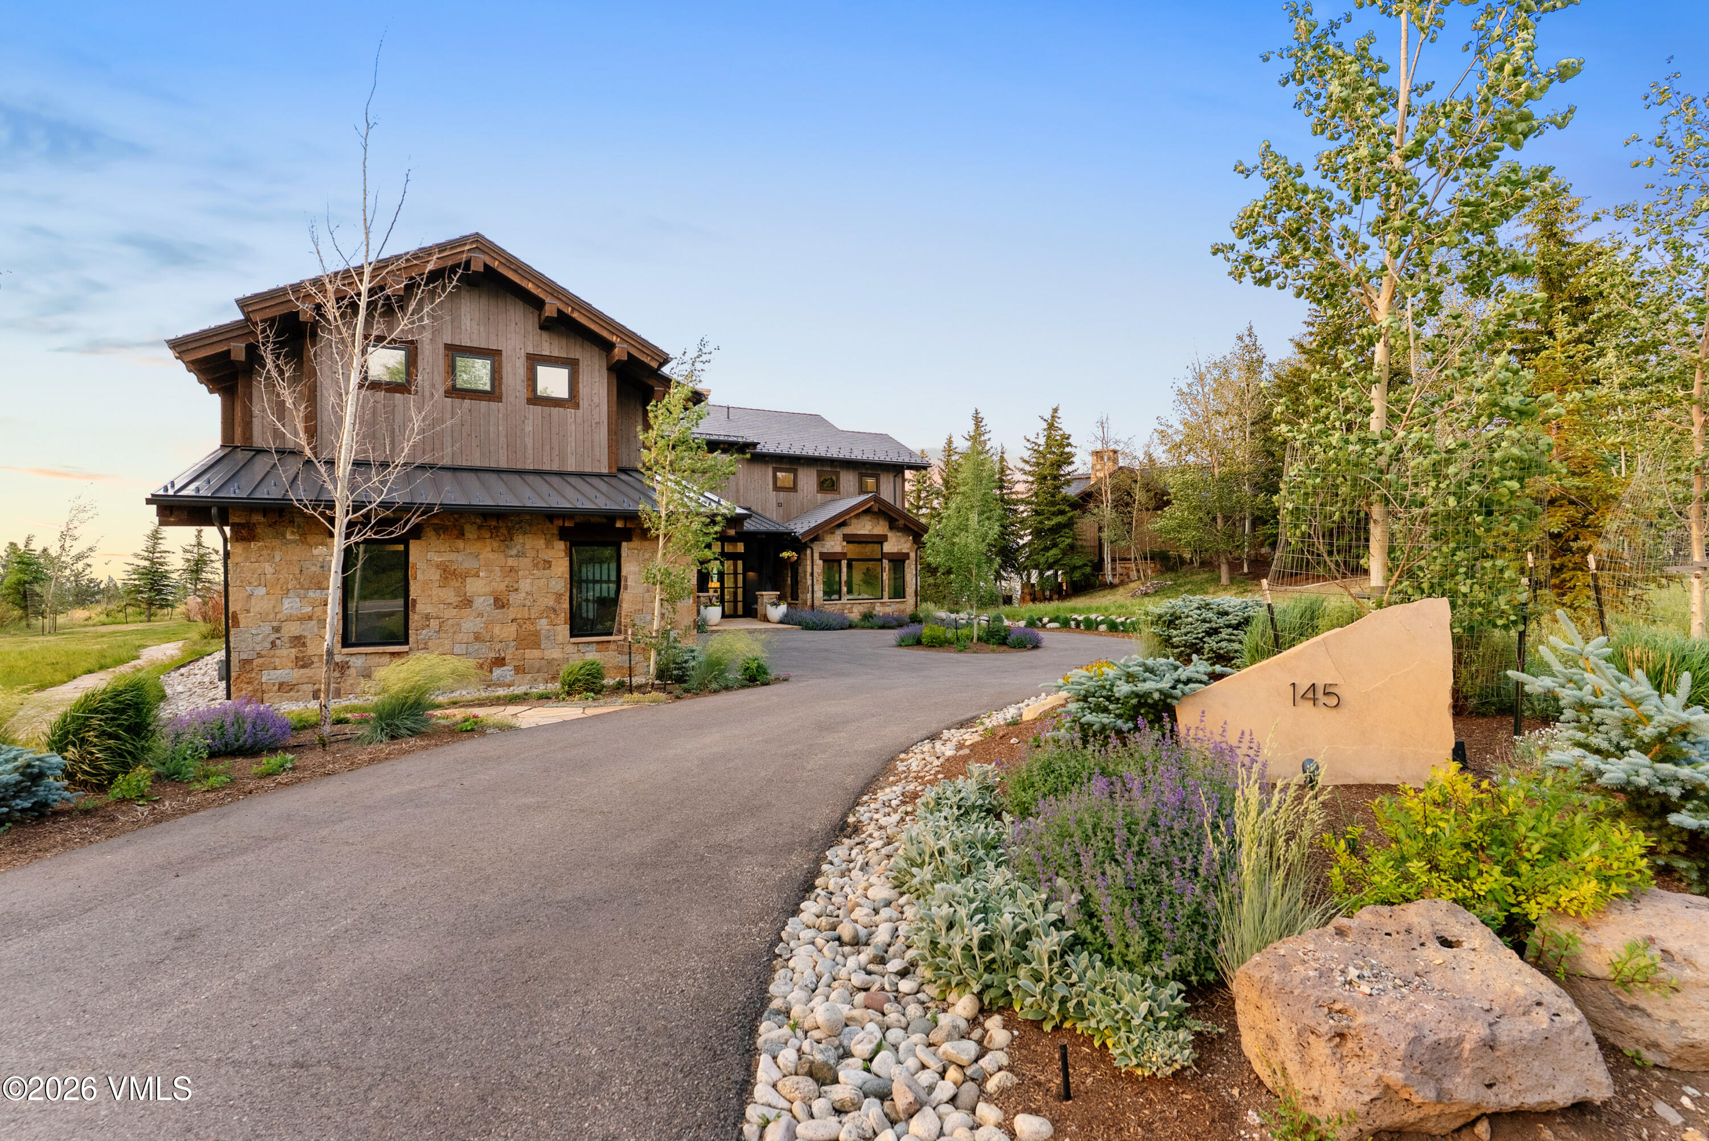
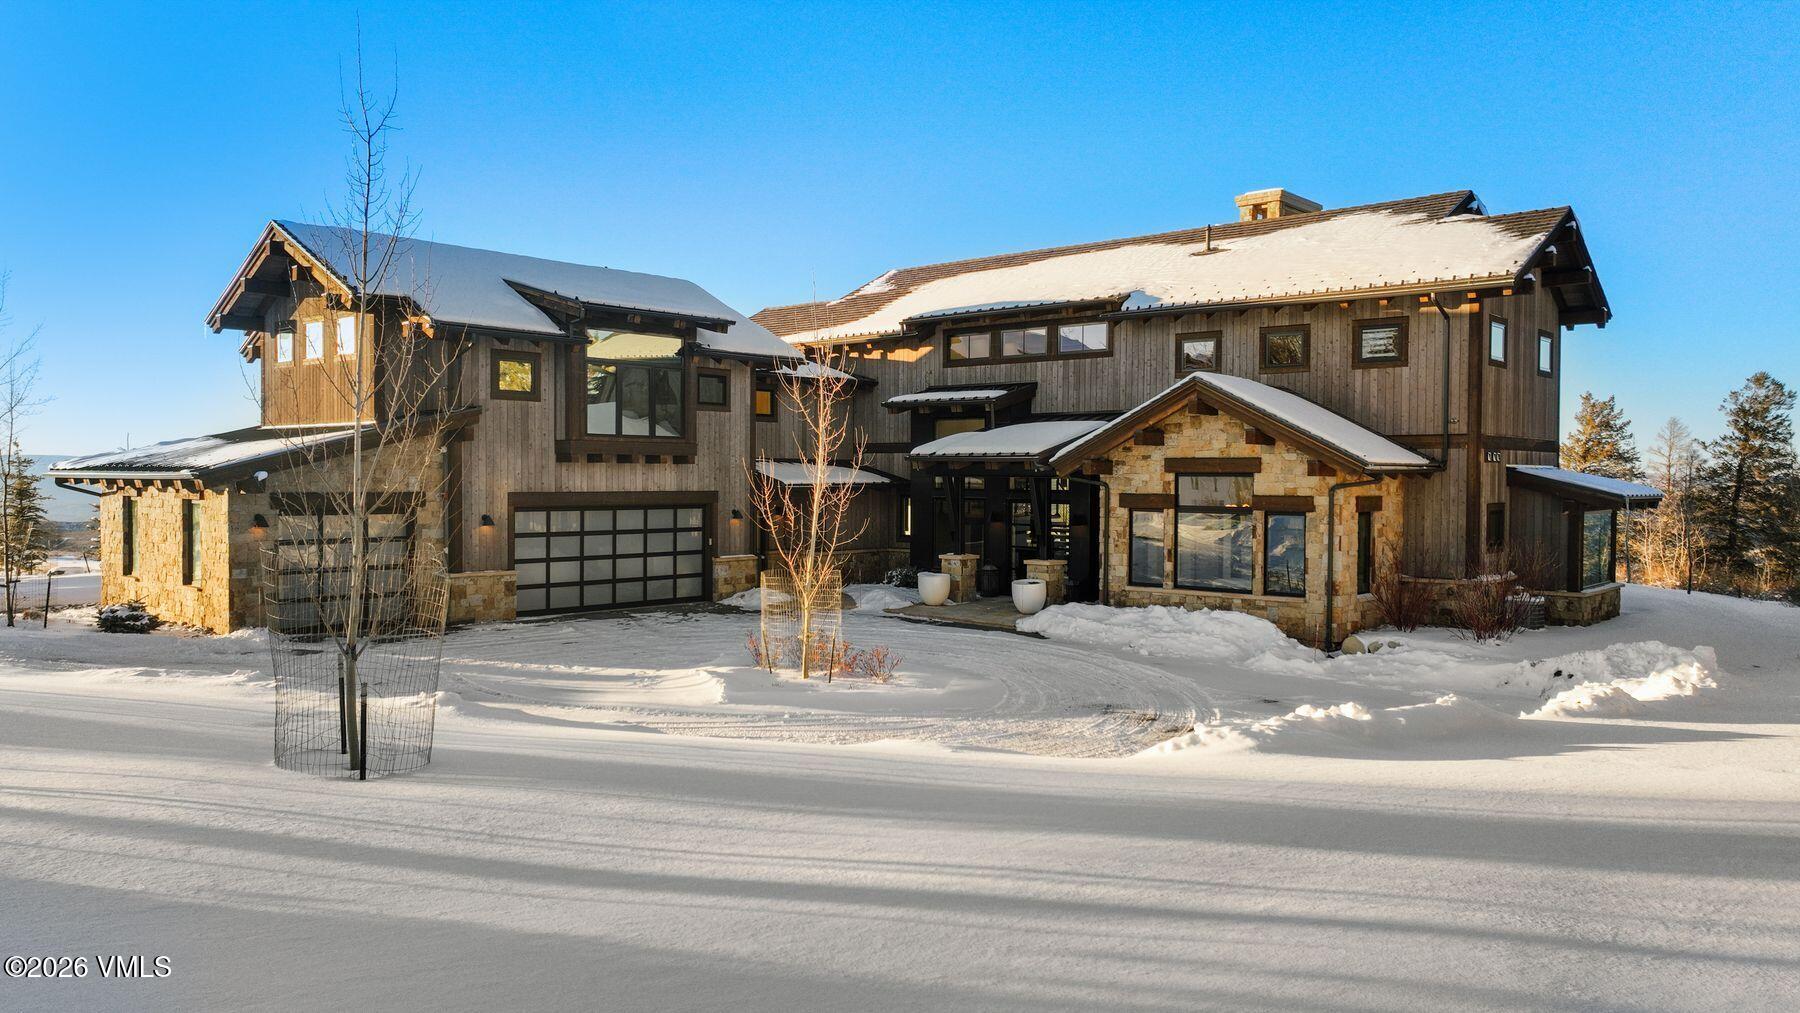
Daytime view of the welcoming front entrance, where mountain modern architecture, beautifully landscaped grounds, and the circular driveway create an unforgettable first impression.
Twilight view of the front elevation, where warm architectural lighting, professionally designed landscaping, and timeless mountain modern architecture create an unforgettable arrival experience.
The soaring two-story great room offers stunning easterly views, a dramatic second-floor catwalk, and the perfect balance of spaciousness for entertaining and comfortable everyday living.
The grand foyer makes an unforgettable first impression with its architectural floating staircase, elegant second-story catwalk, soaring white oak beams, and an open-concept design that leads to the spectacular great room beyond.
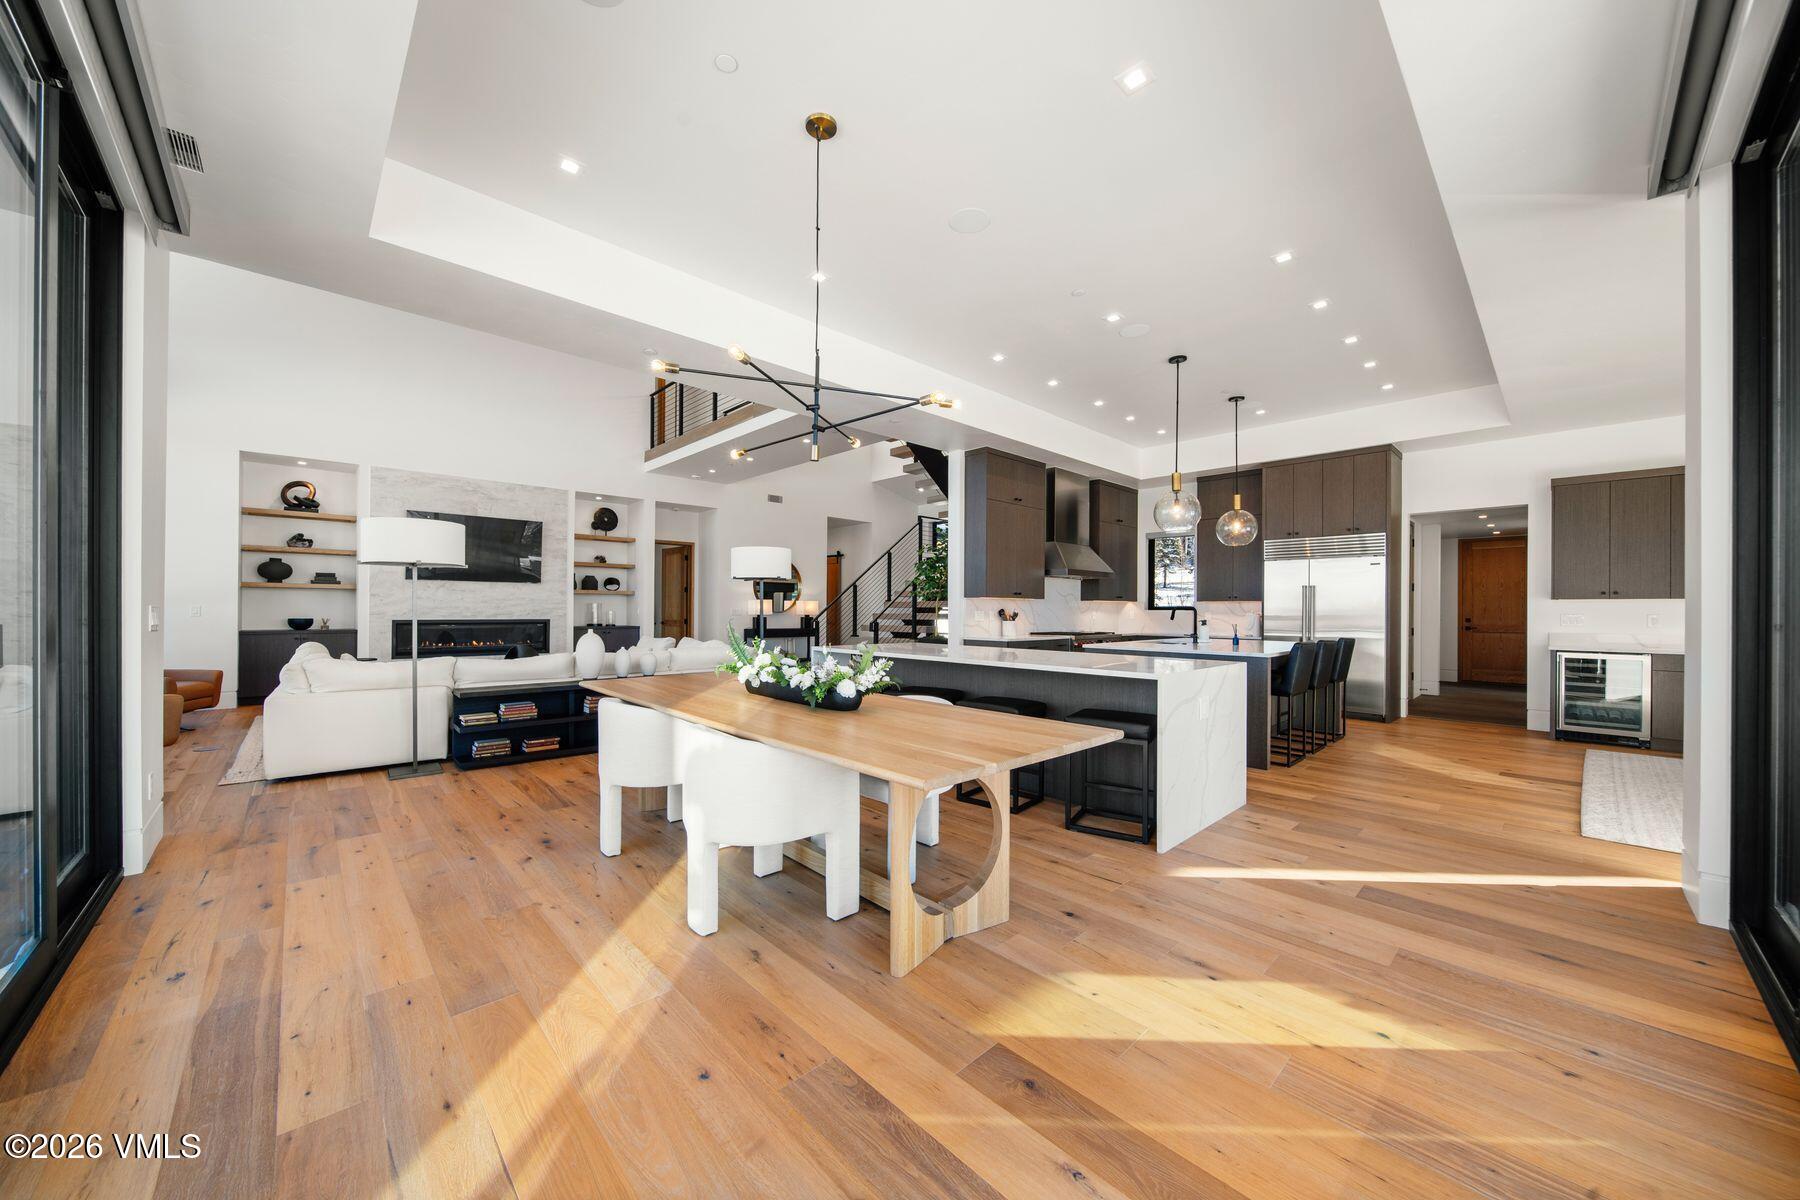
Showcasing the dramatic open entryway, floating staircase, and seamless open-concept design connecting the living room, dining area, and gourmet kitchen, all framed by spectacular mountain views.
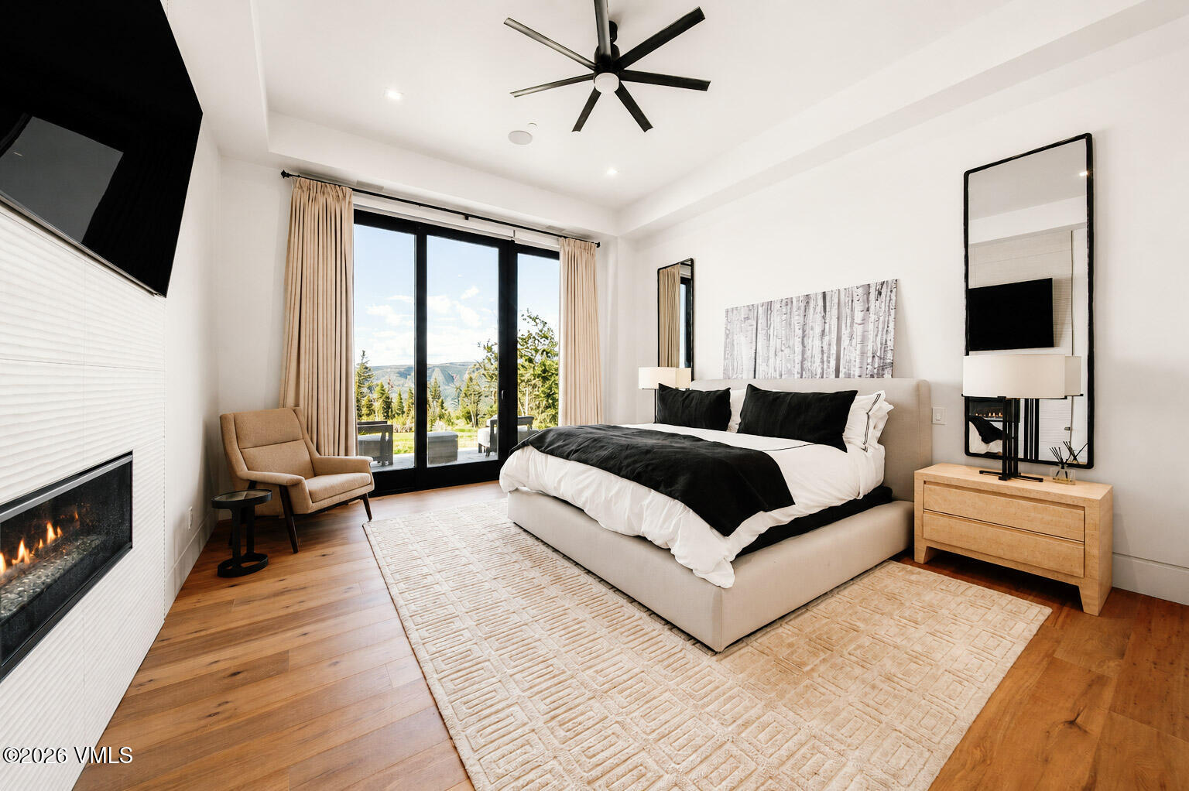
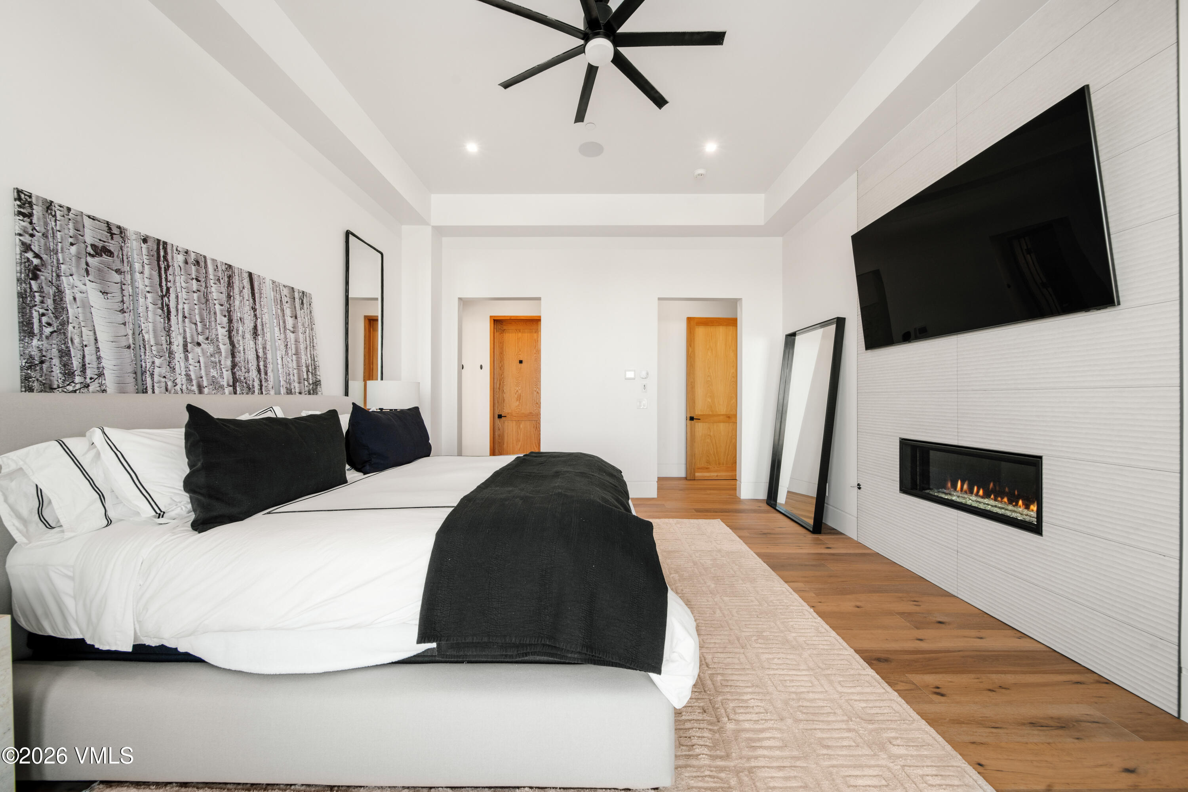
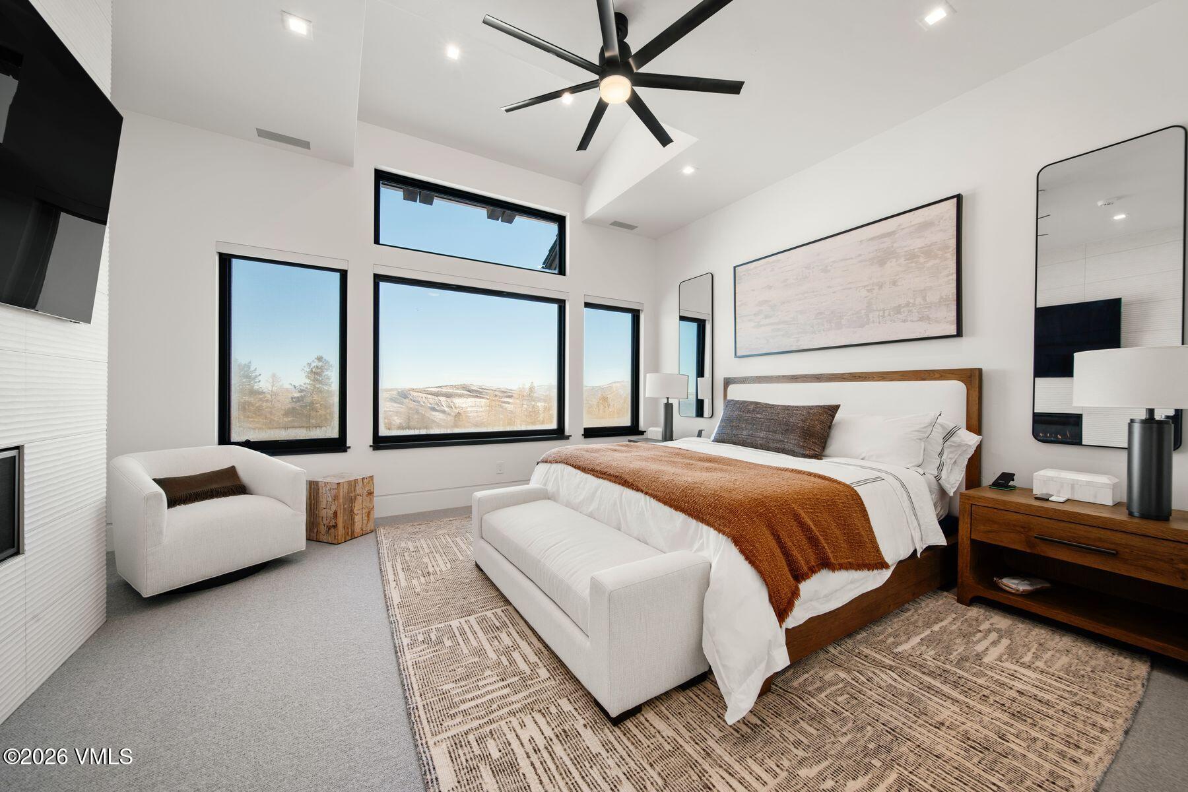
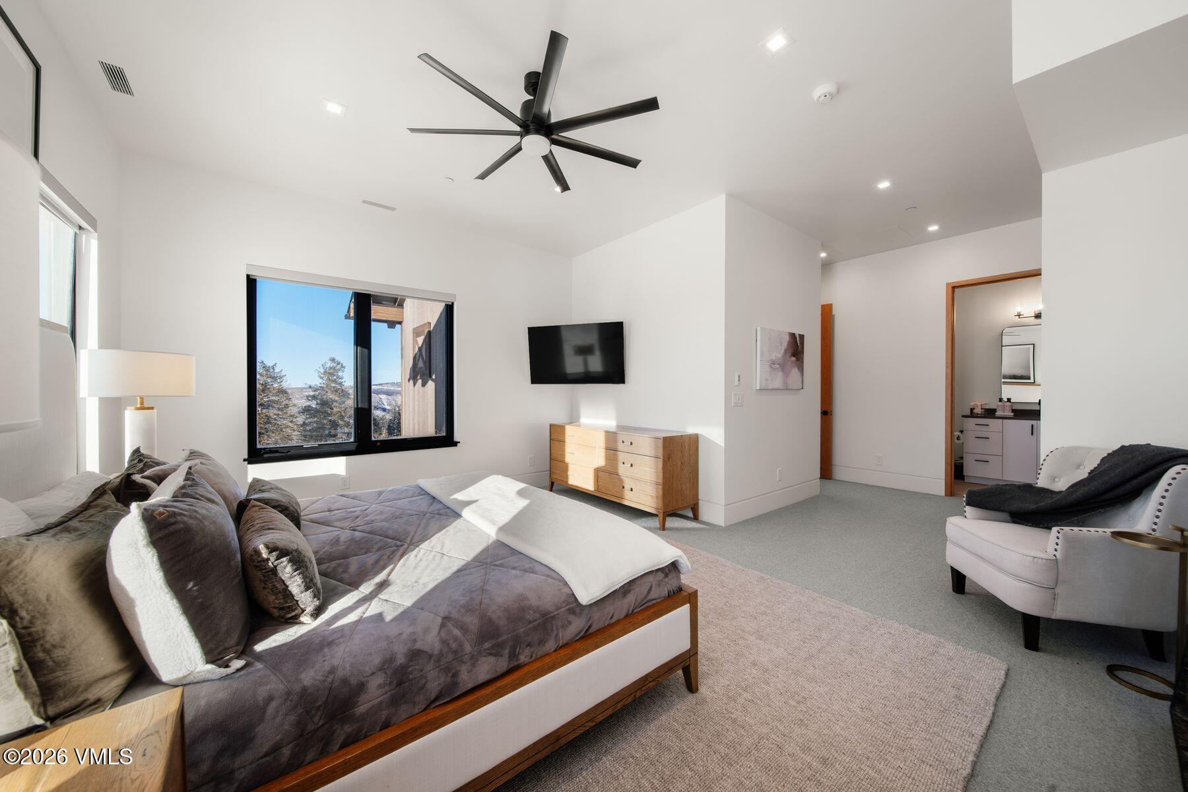
Main-floor primary suite featuring soaring ceilings, white oak floors, a sleek linear gas fireplace, floor-to-ceiling windows, and private access to its own patio.
Reverse view of the main-floor primary suite, showcasing its spacious layout, soaring ceilings, and elegant contemporary design.
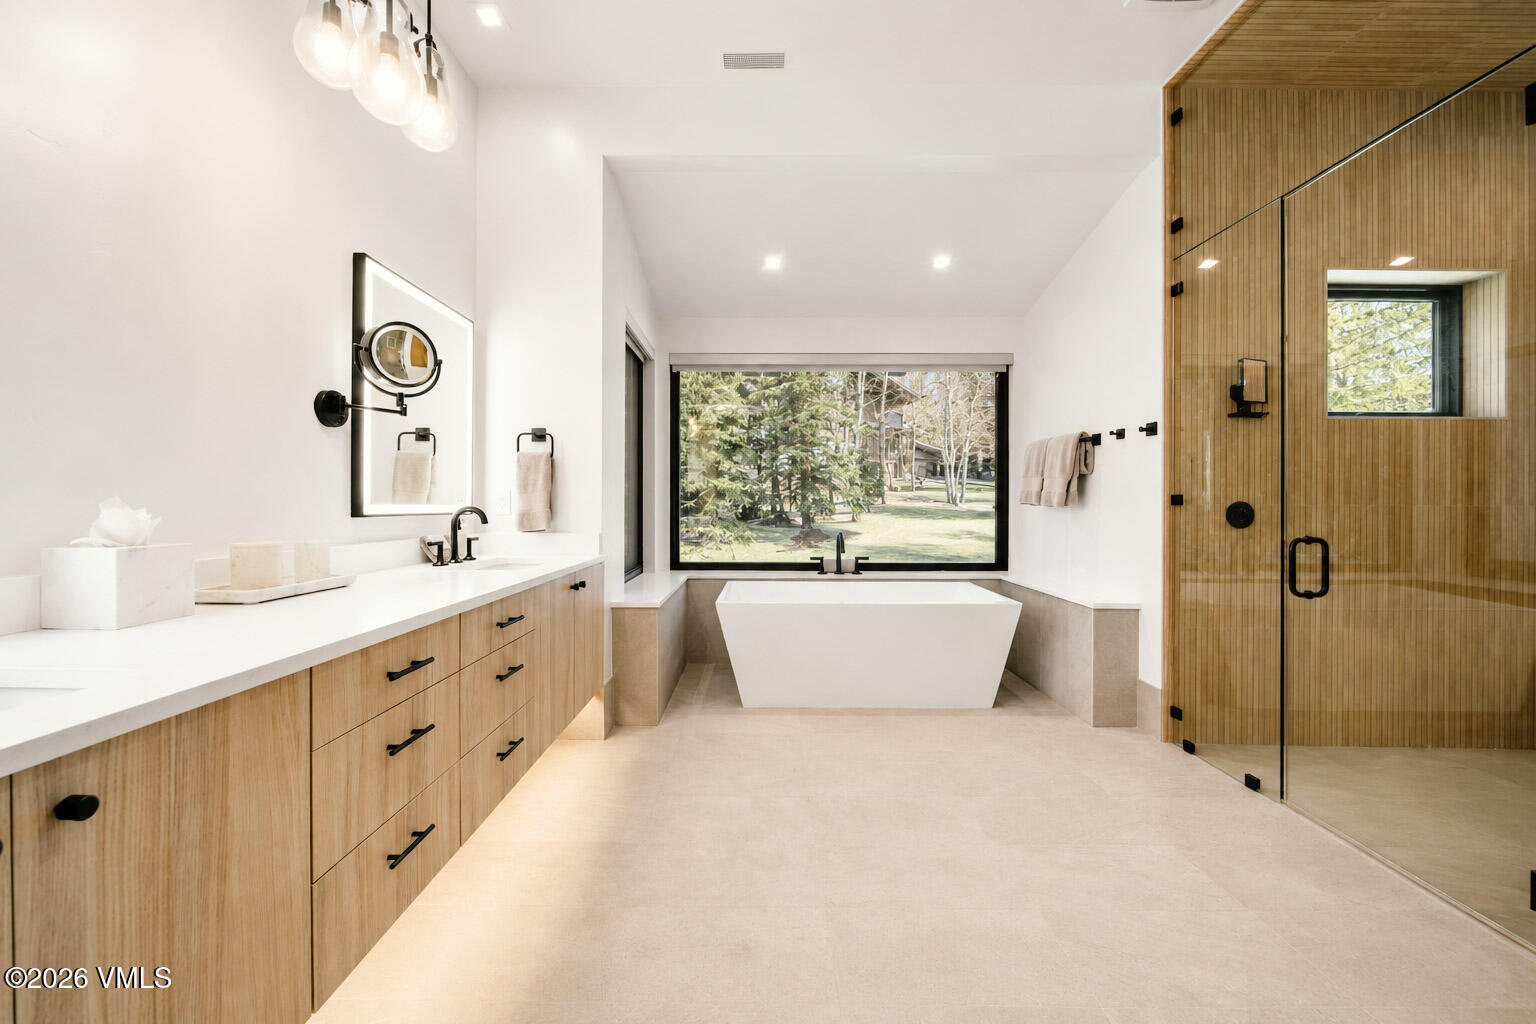
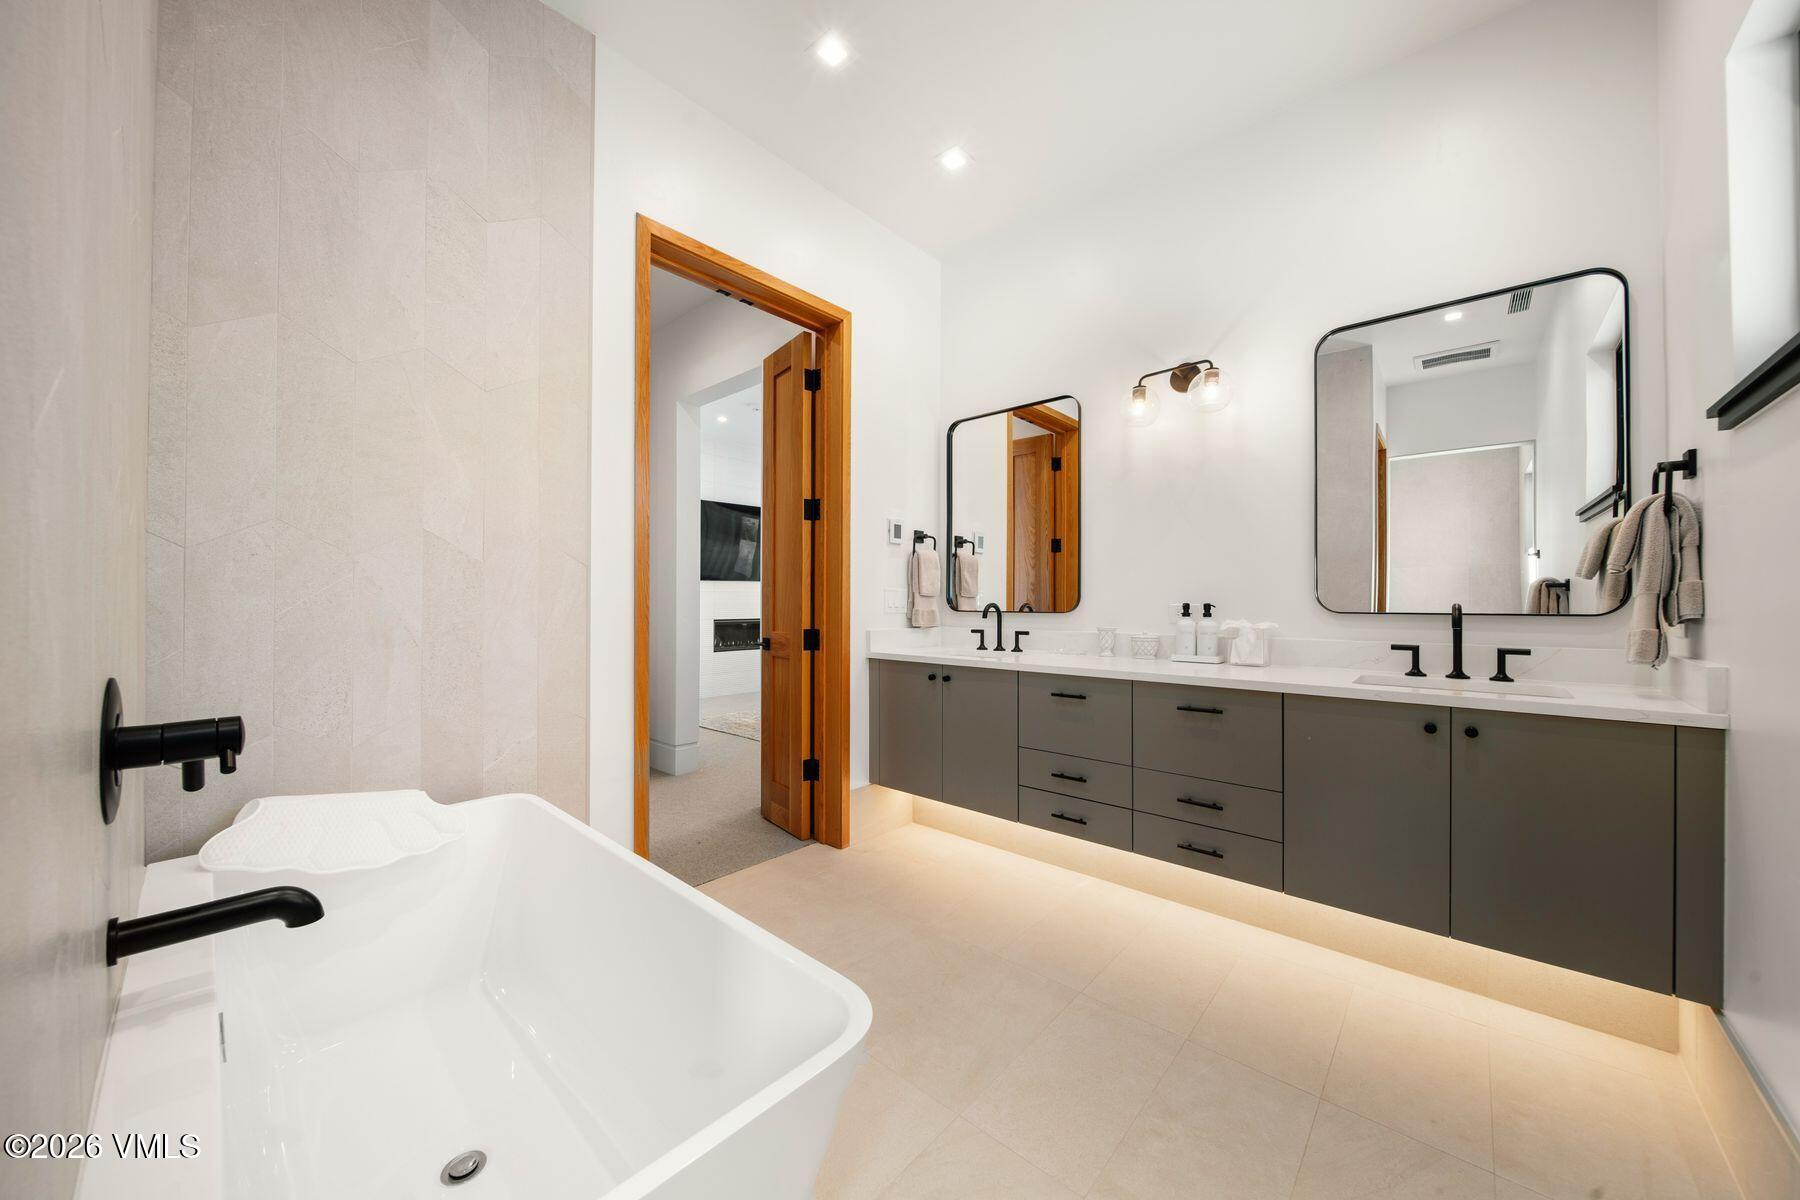
The serene, spa-inspired primary five-piece bath offers a Zen-like retreat with soaring ceilings, heated floors, premium anti-fog mirrors, and a luxurious steam shower designed for ultimate relaxation.
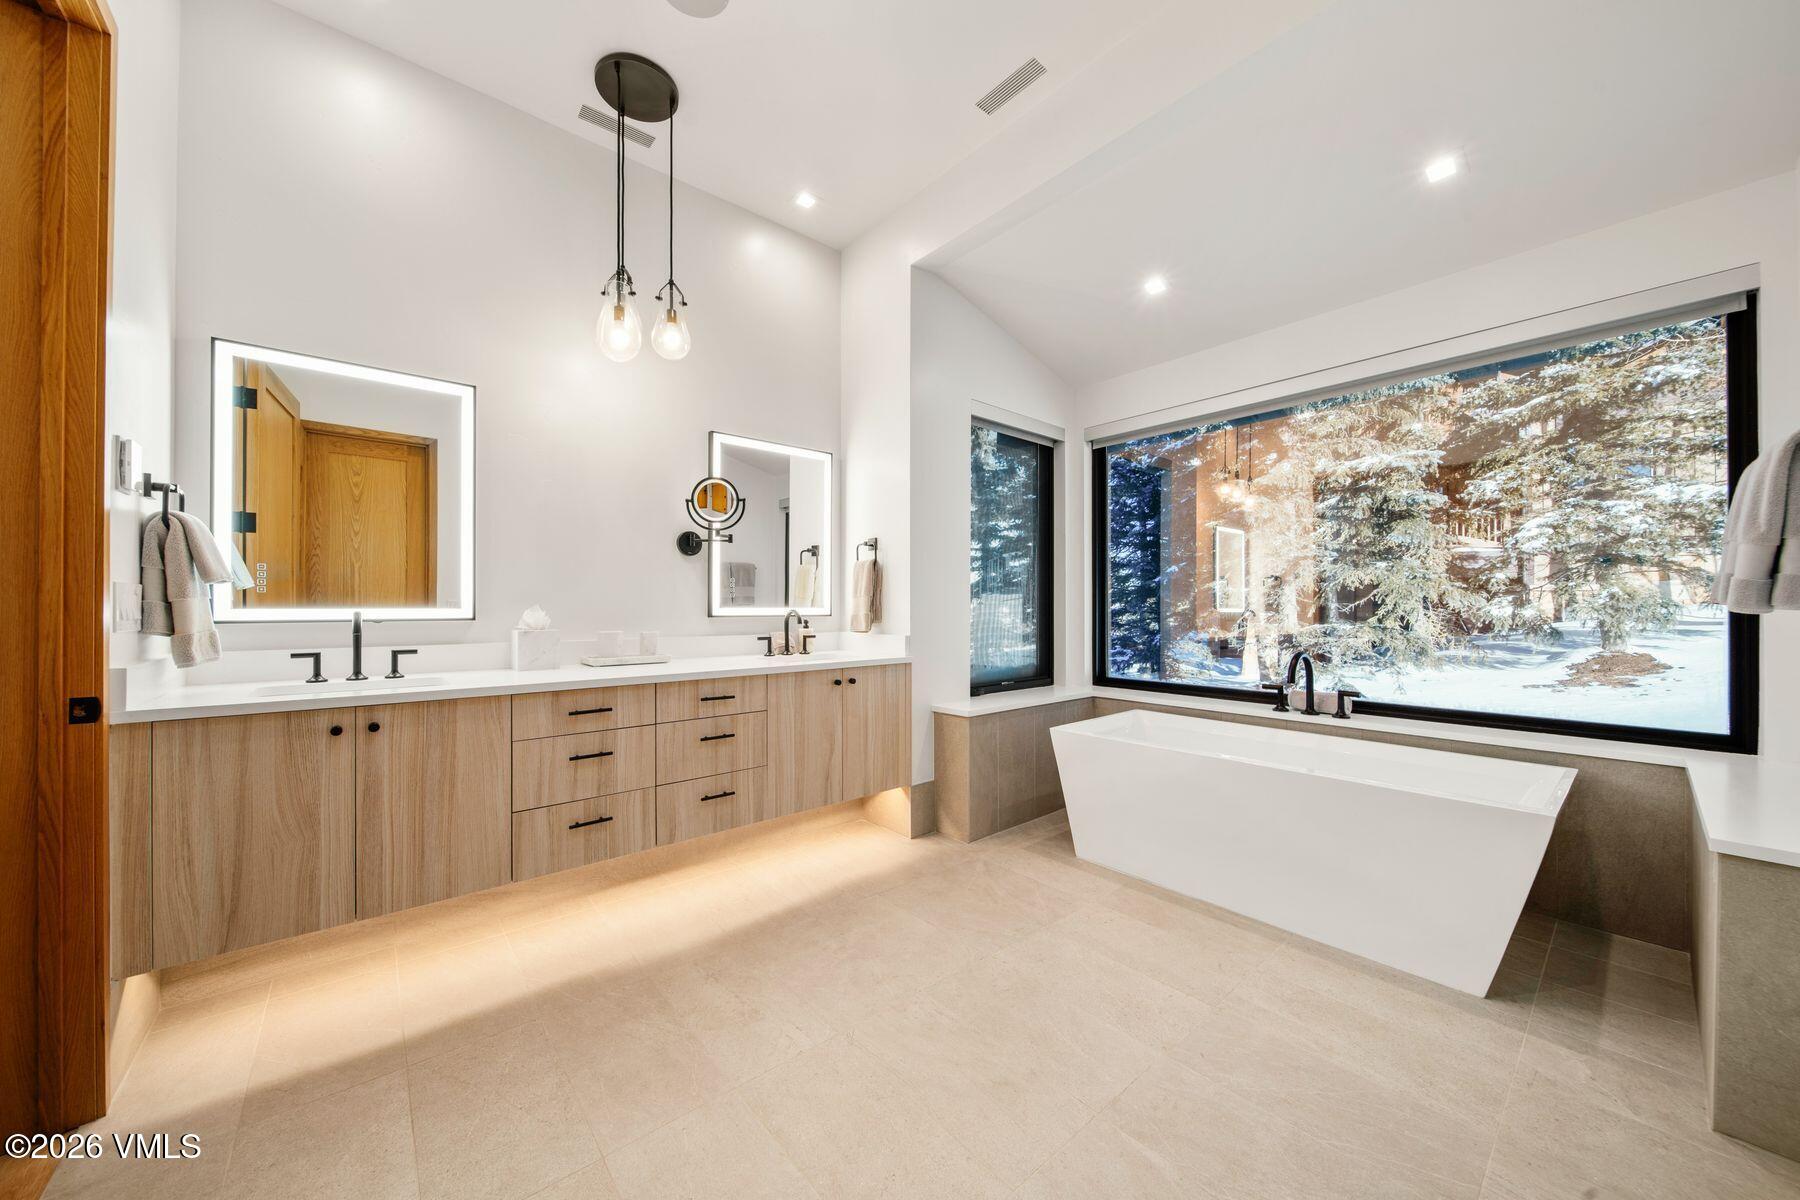
A second view of the spa-inspired primary bath showcases the stunning picture window, creating a tranquil connection to the surrounding landscape. Daytime privacy film provides seclusion without sacrificing the natural light or scenic views.
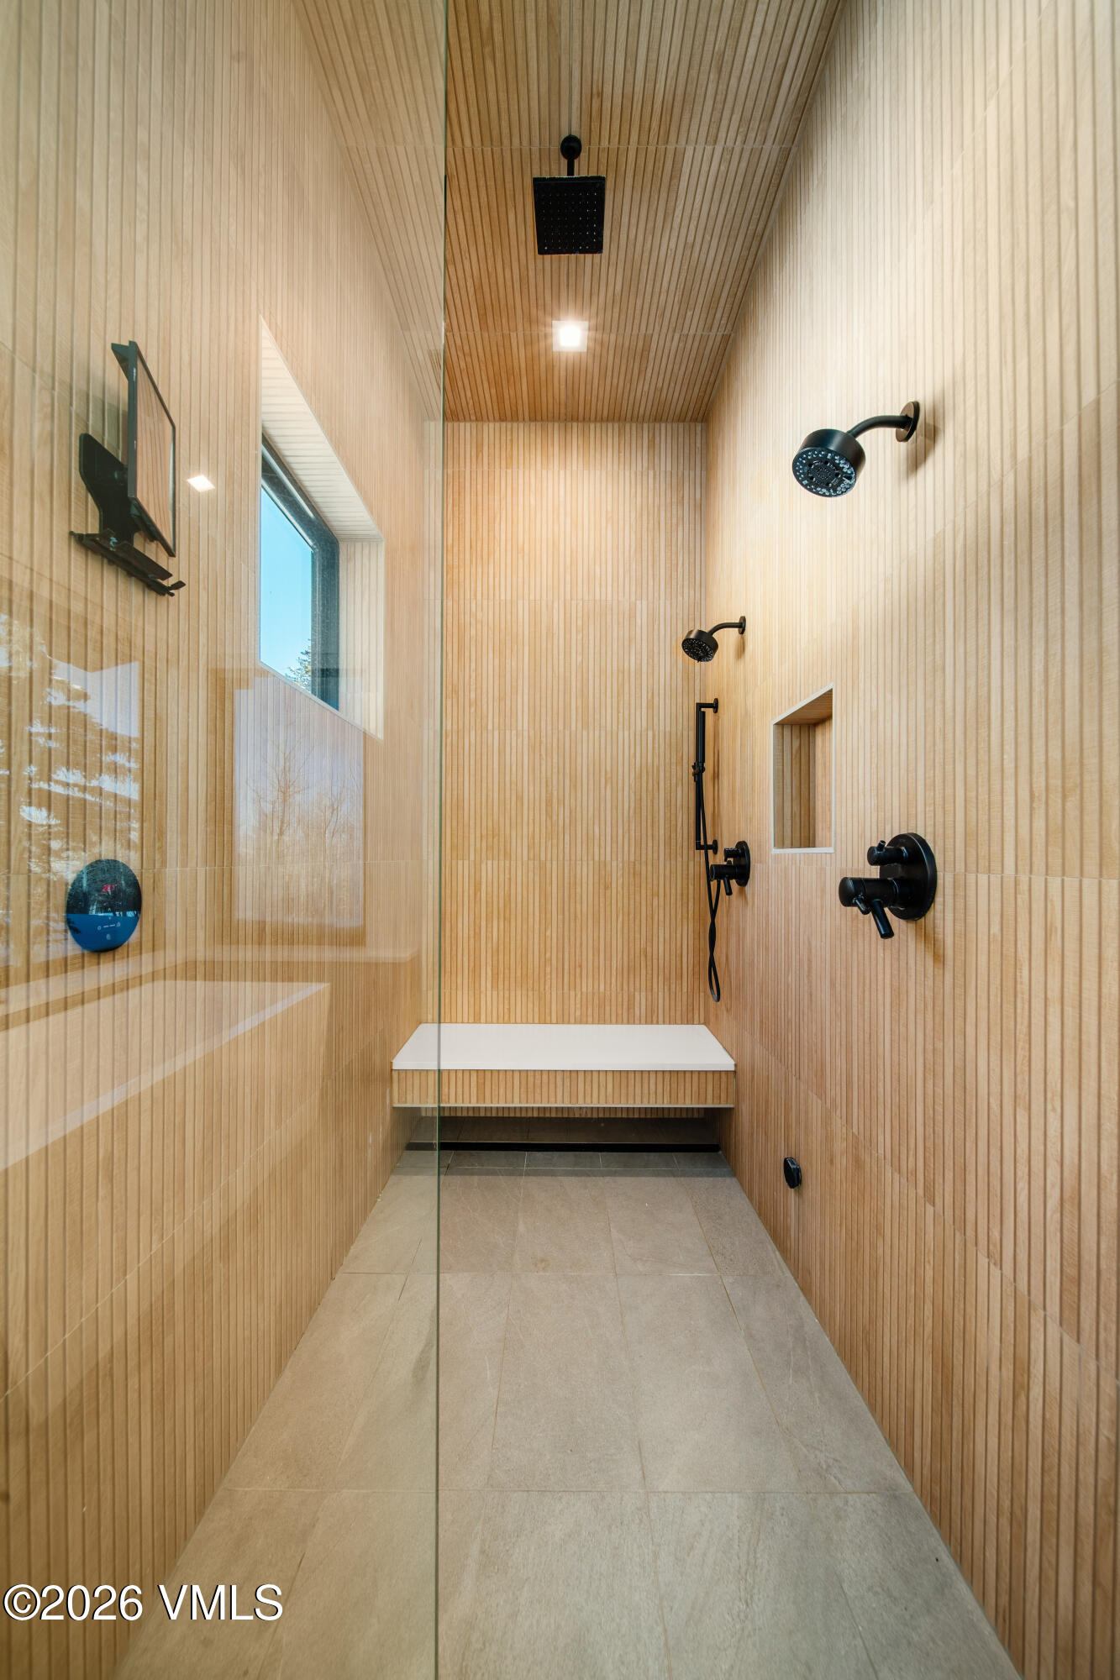
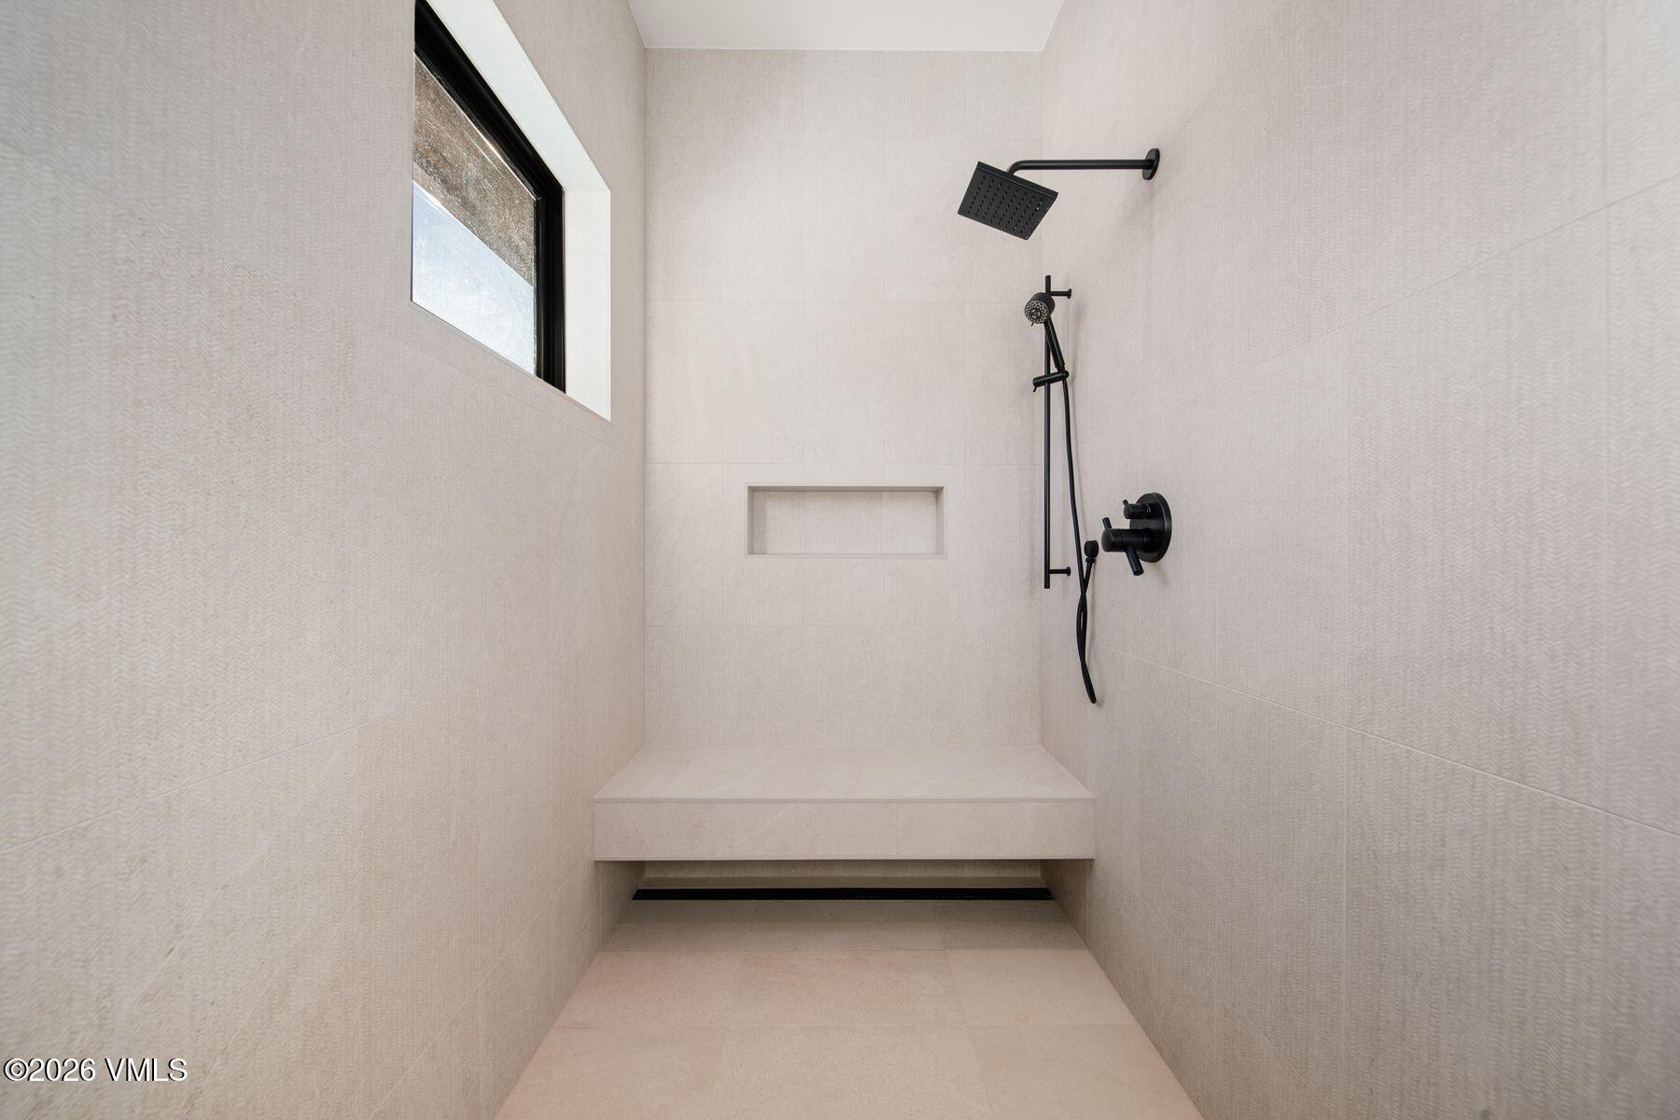
Designed for ultimate relaxation, the spa-inspired steam shower offers dual shower heads, a built-in bench, and a thoughtfully placed window that brings in abundant natural light.
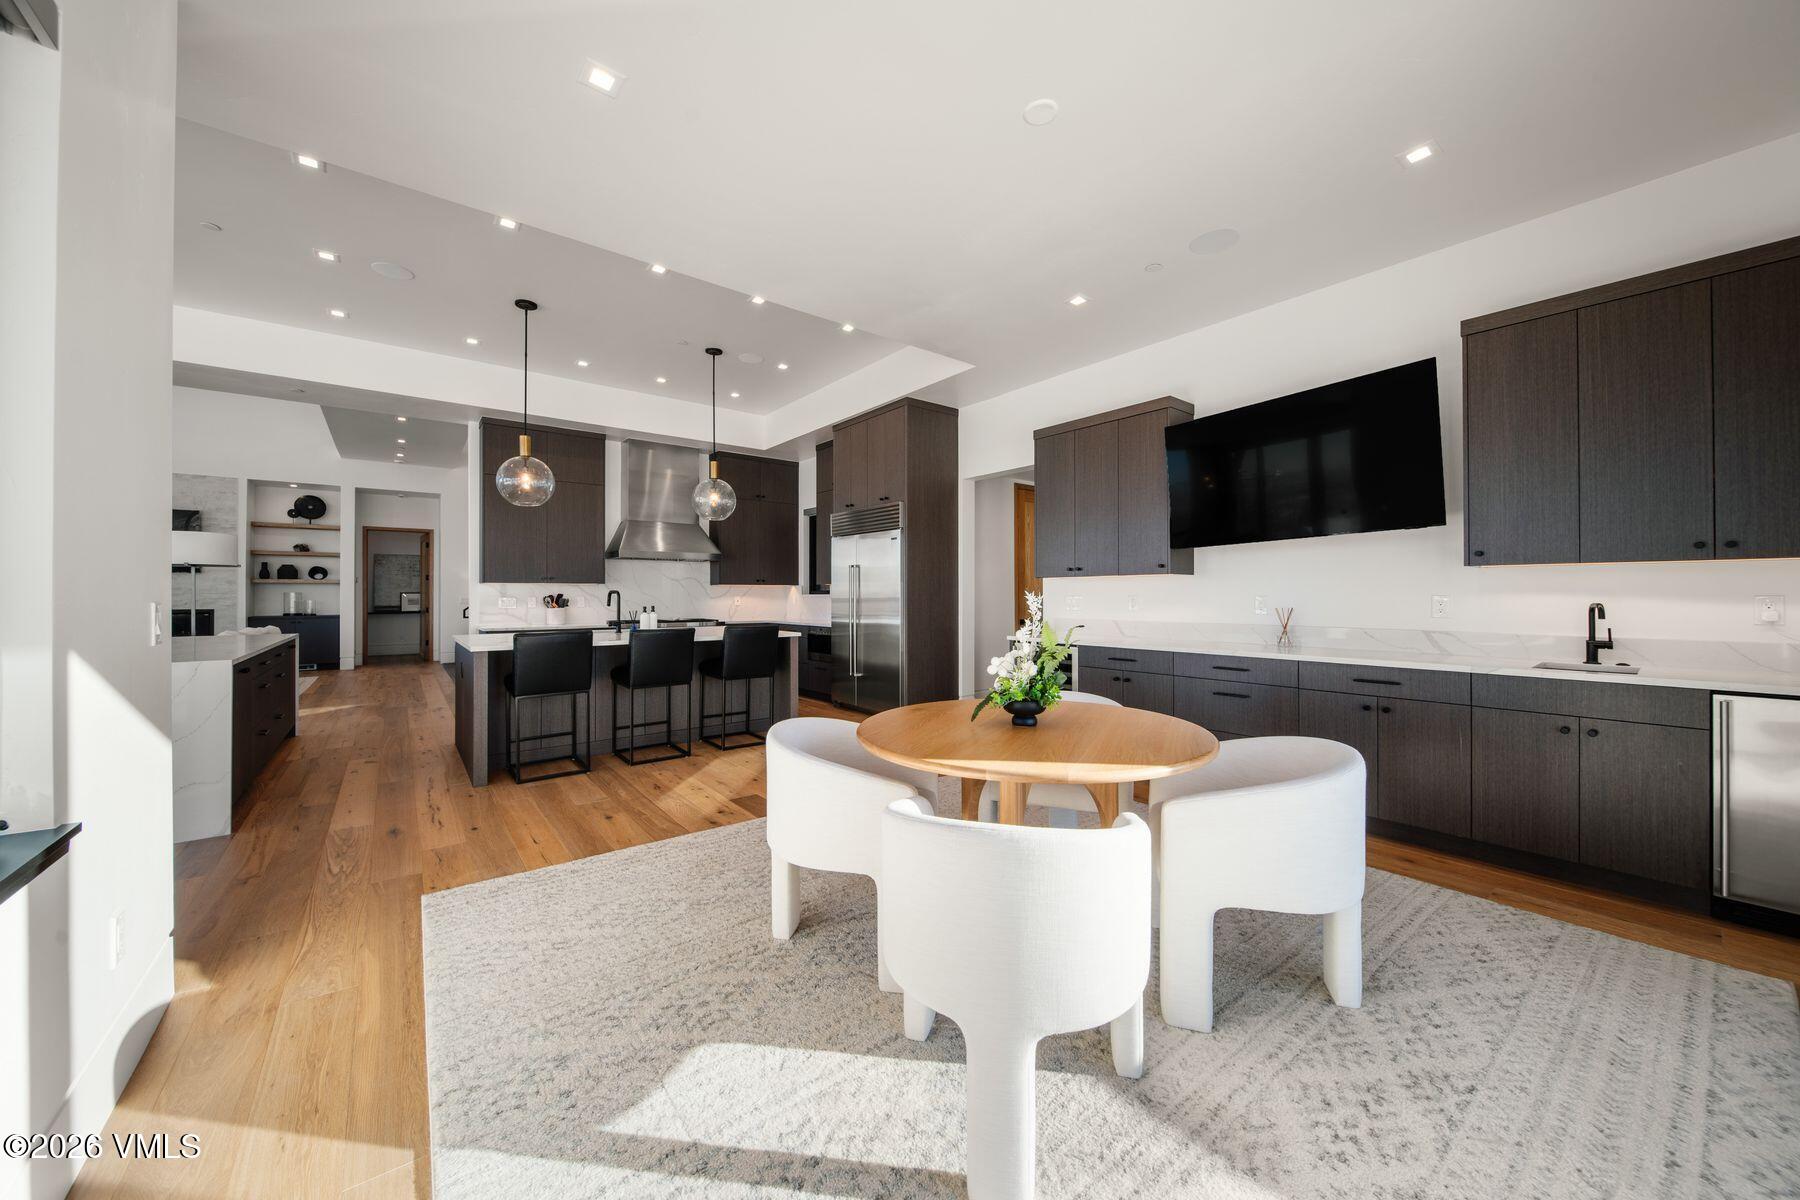
The gourmet kitchen flows seamlessly into the breakfast nook and adjacent wet bar, where spectacular sunset views provide an unforgettable backdrop for everyday living and entertaining.
From the second kitchen island, oversized floor-to-ceiling sliding glass doors invite the outdoors in, capturing spectacular north and west-facing mountain vistas and filling the home with natural light.
From the gourmet kitchen, enjoy an open view to the dining area where dramatic floor-to-ceiling windows capture stunning mountain vistas, creating an inspiring backdrop for cooking and entertaining.
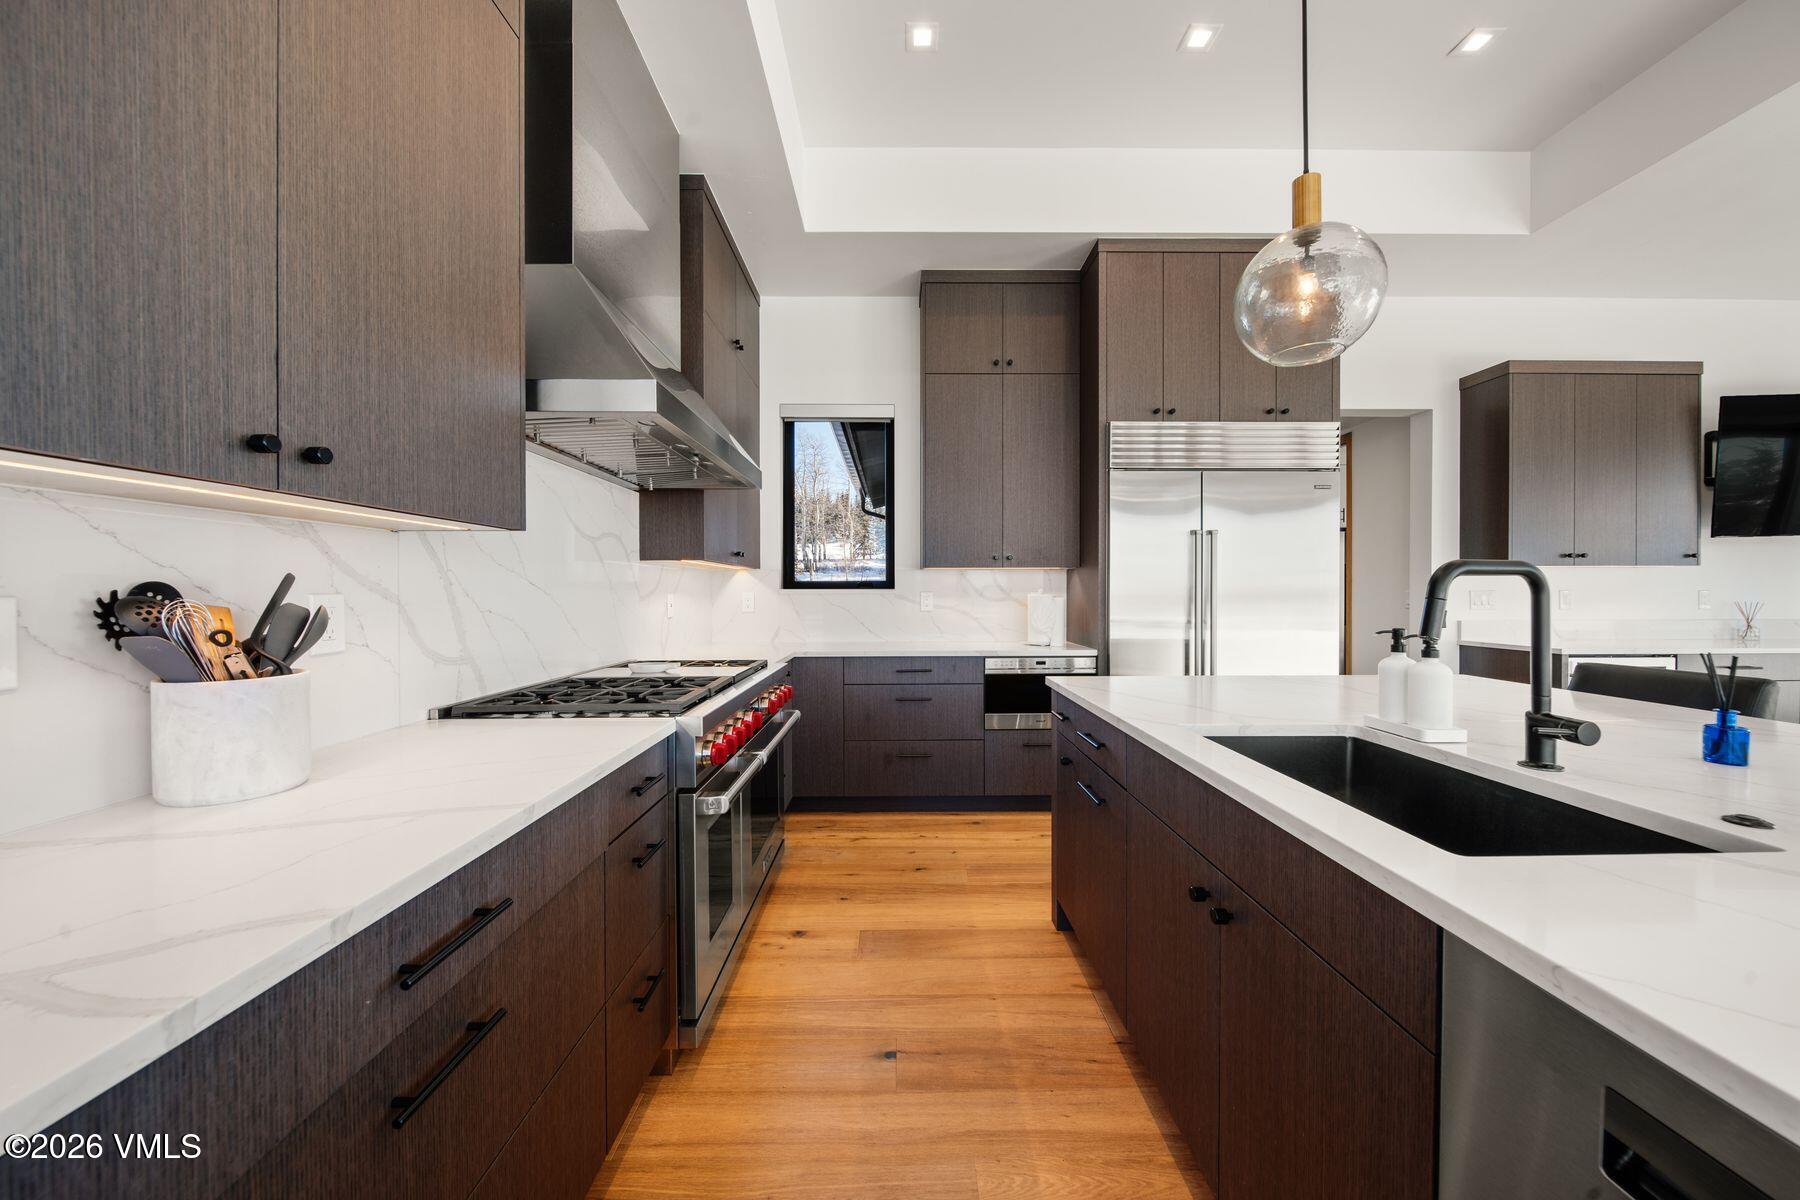
From the opposite perspective, the gourmet kitchen highlights its premium Wolf double ovens, oversized island, Sub-Zero refrigerator, and an additional window that bathes the space in natural light.
The inviting breakfast nook is complemented by a convenient wet bar and ice maker, while oversized floor-to-ceiling sliding glass doors provide effortless access to the built-in outdoor grilling area.
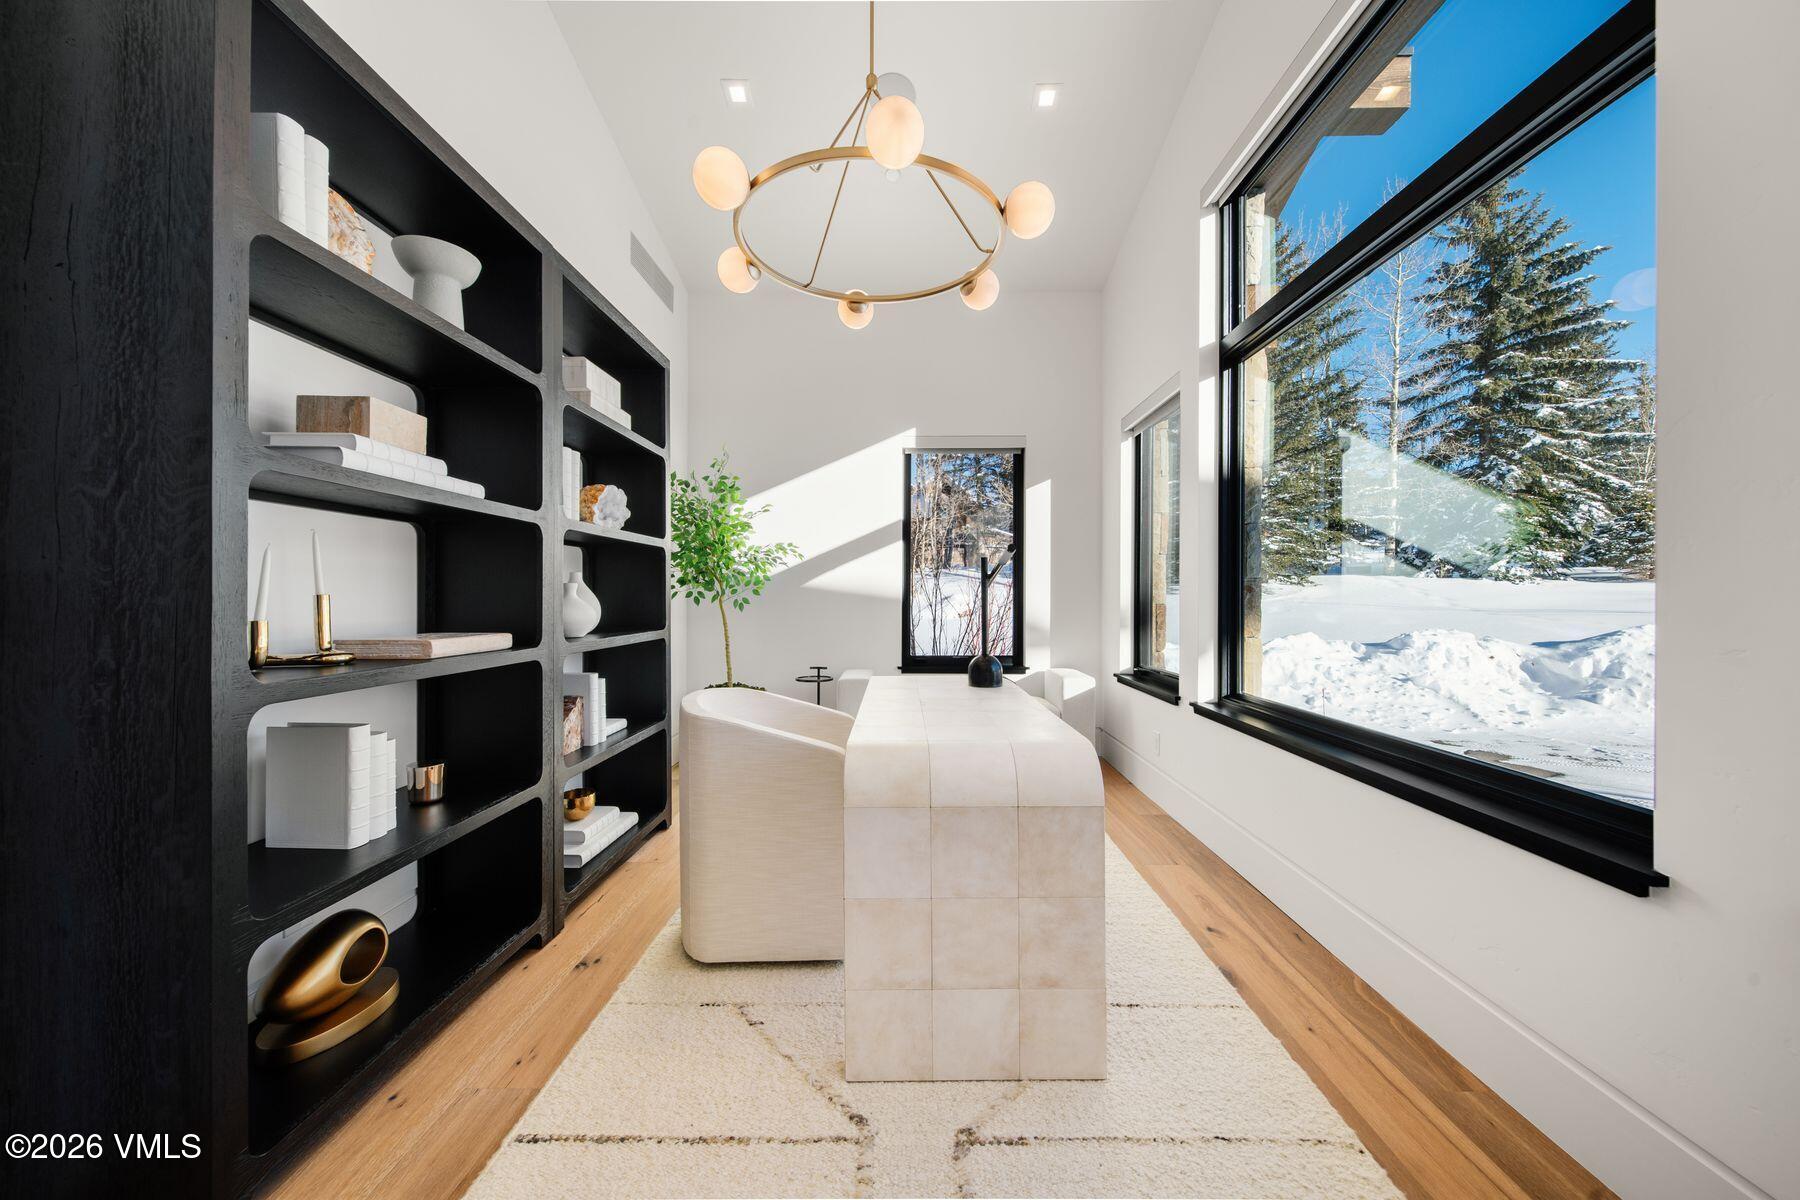
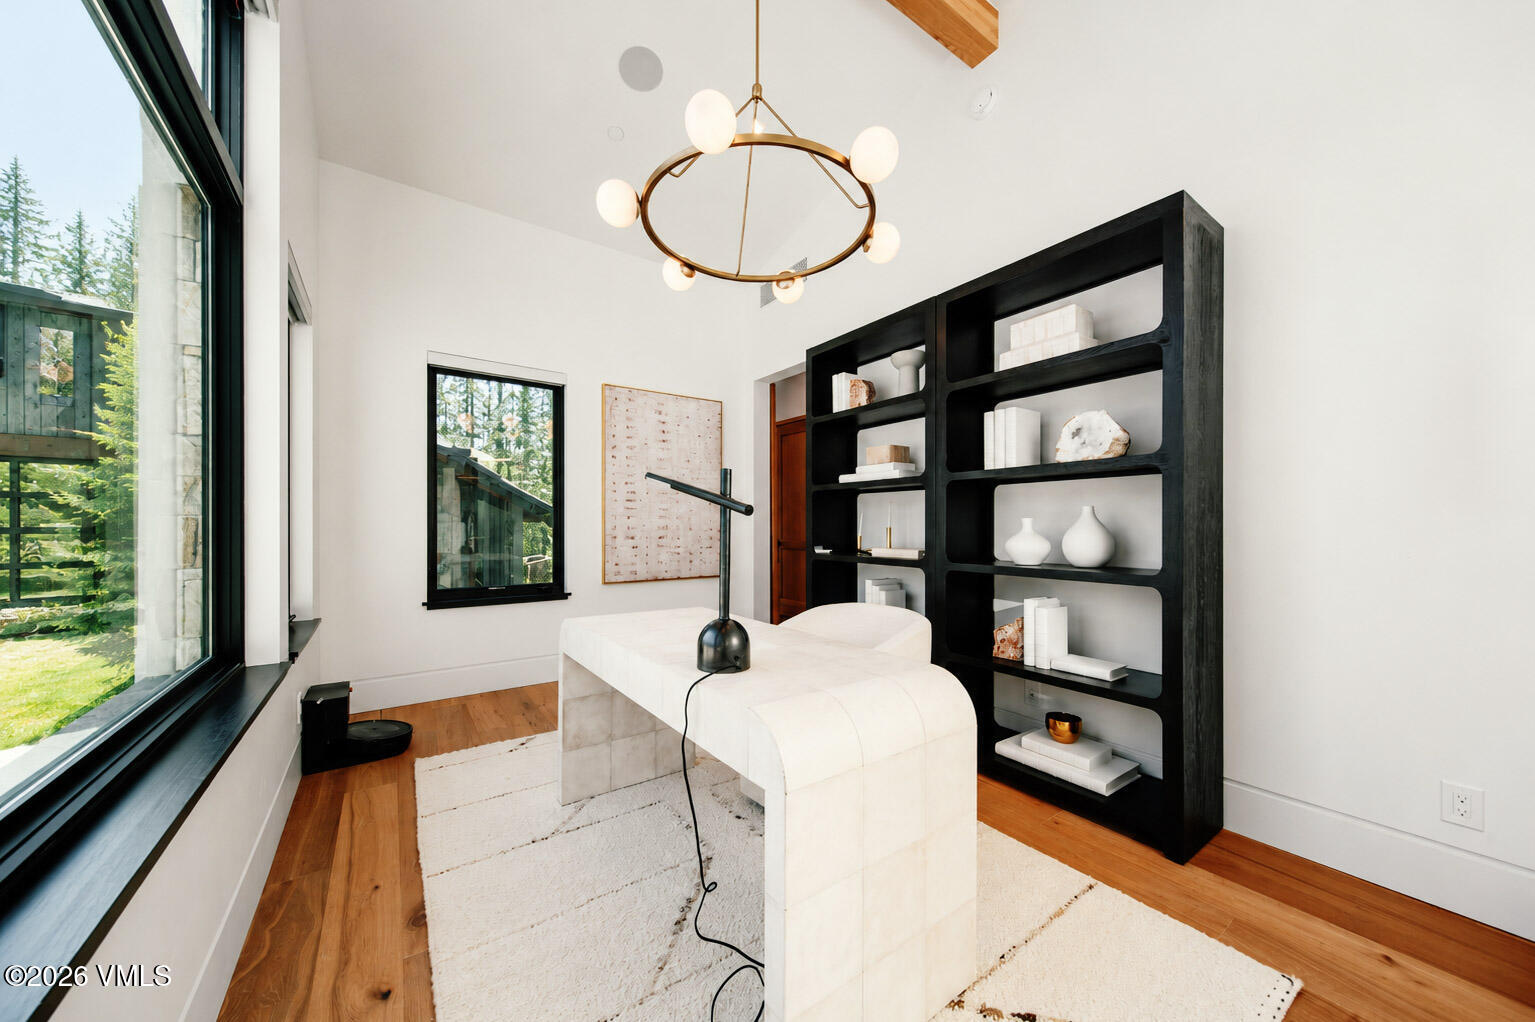
A thoughtfully designed home office offers abundant southern light through a large picture window, creating an inspiring workspace that's perfectly proportioned for productivity.
Viewed from the opposite angle, the dedicated office highlights its bright southern exposure, spacious feel, and refined design.
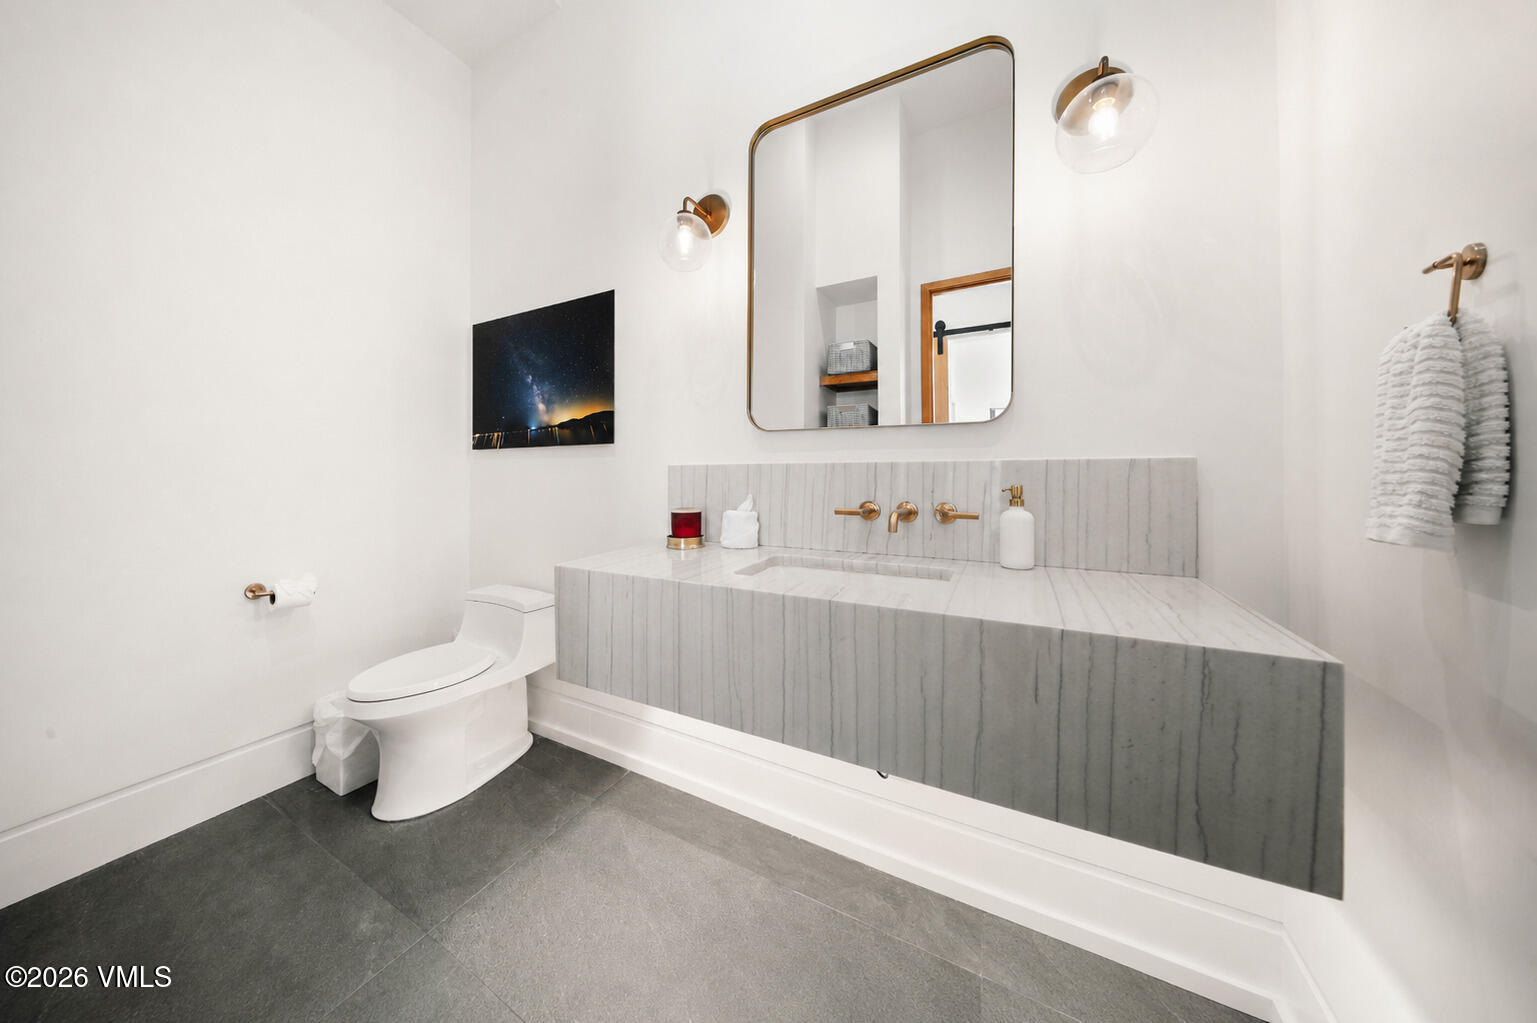
Privately situated away from the home's main gathering spaces, the elegant powder room showcases a floating marble vanity, sophisticated finishes, and timeless contemporary design.
This closer perspective showcases the home's seamless open-concept layout, anchored by the architectural floating staircase and impressive front entry.
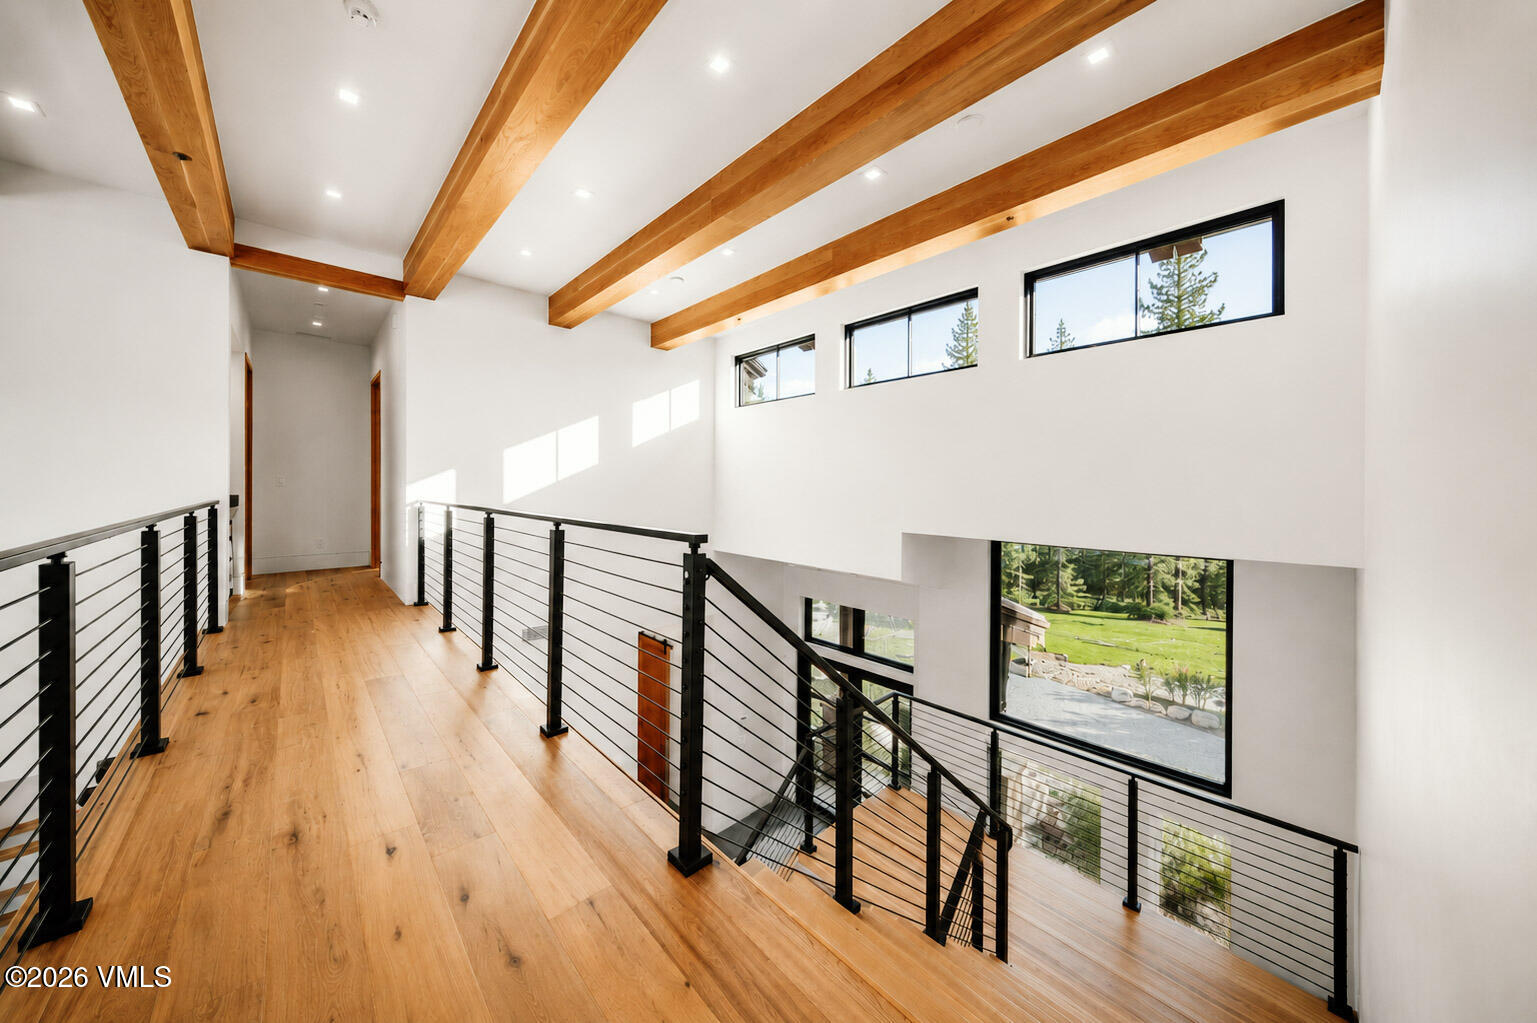
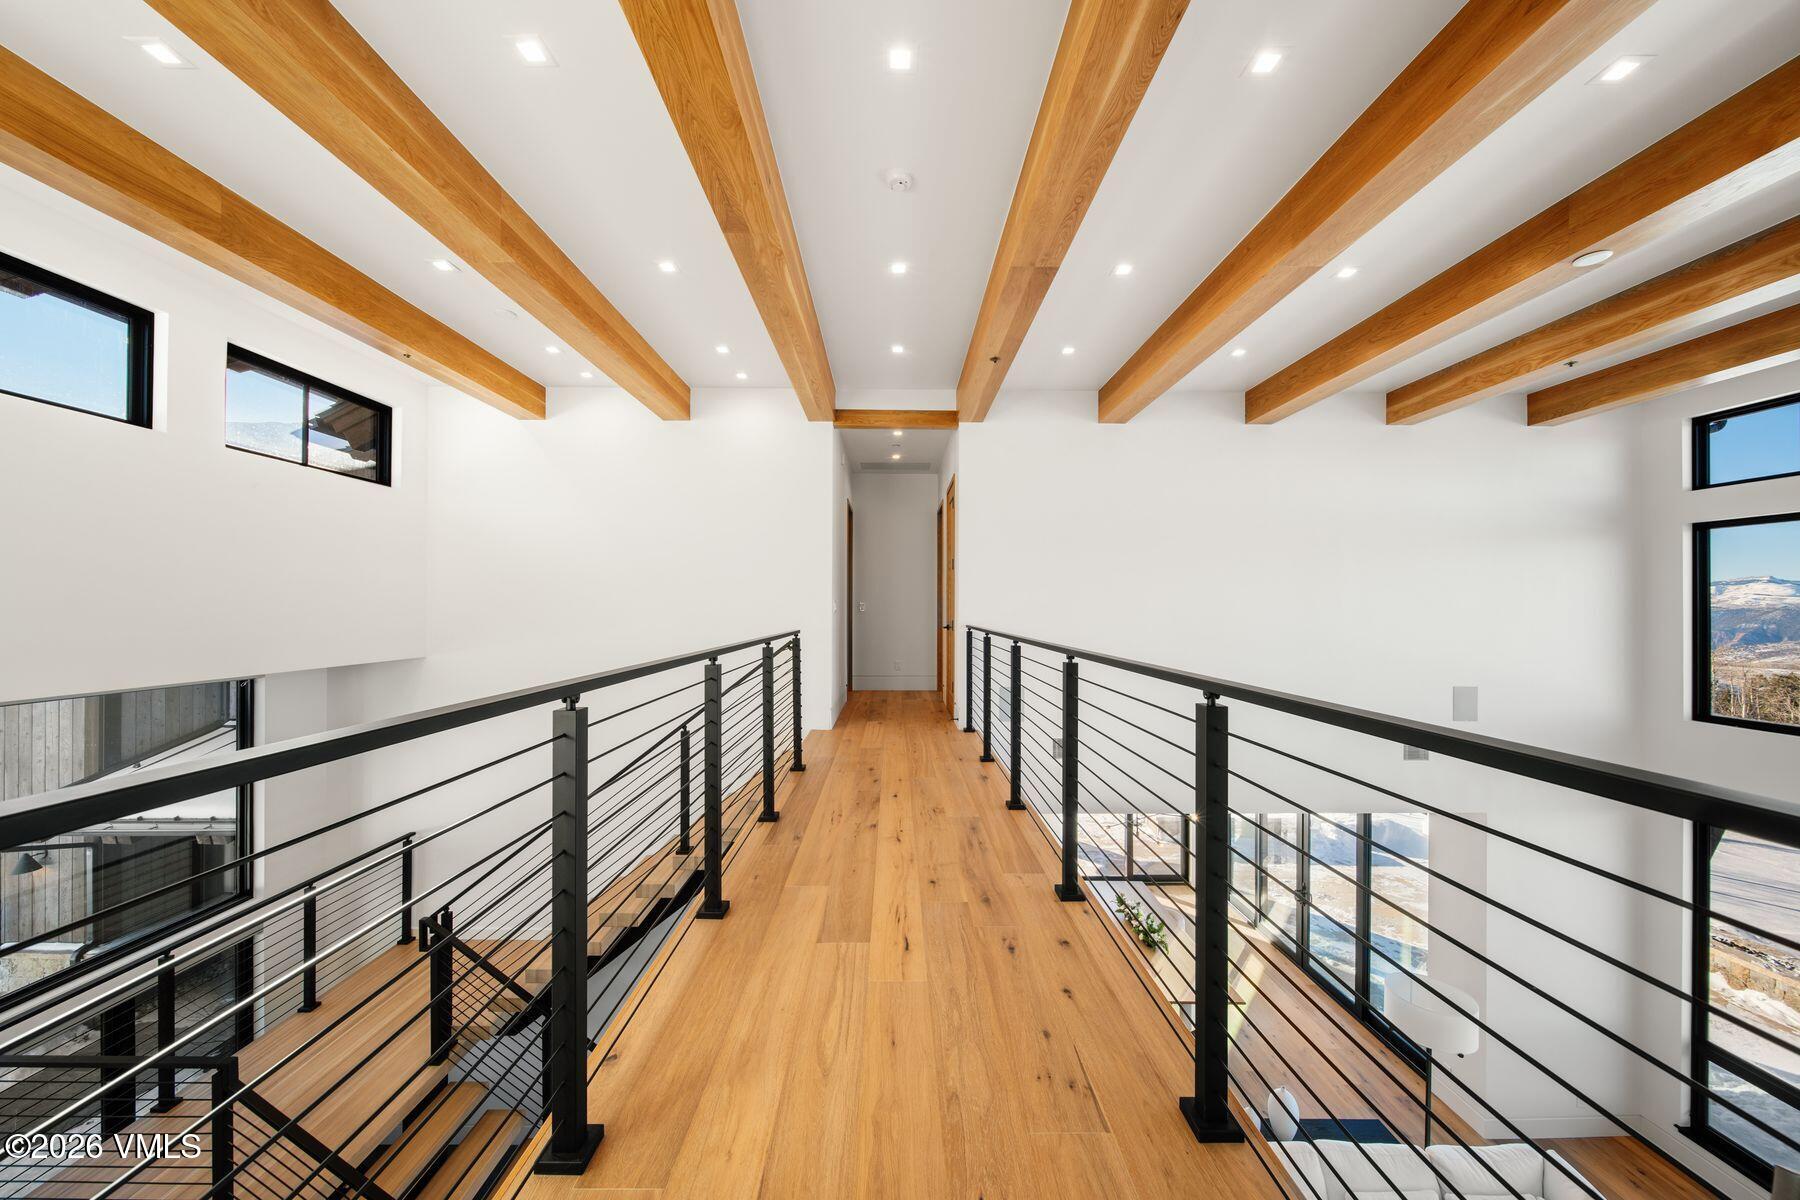
An architectural centerpiece, the second-story catwalk links the three upper-level bedroom suites, second laundry facilities, and features white oak wrapped beams, white oak floors, custom iron railings, and sweeping views framed by the soaring wall of windows.
Reverse view of the second-story catwalk connecting the three upstairs bedroom suites and secondary laundry facilities with elegant architectural details throughout.
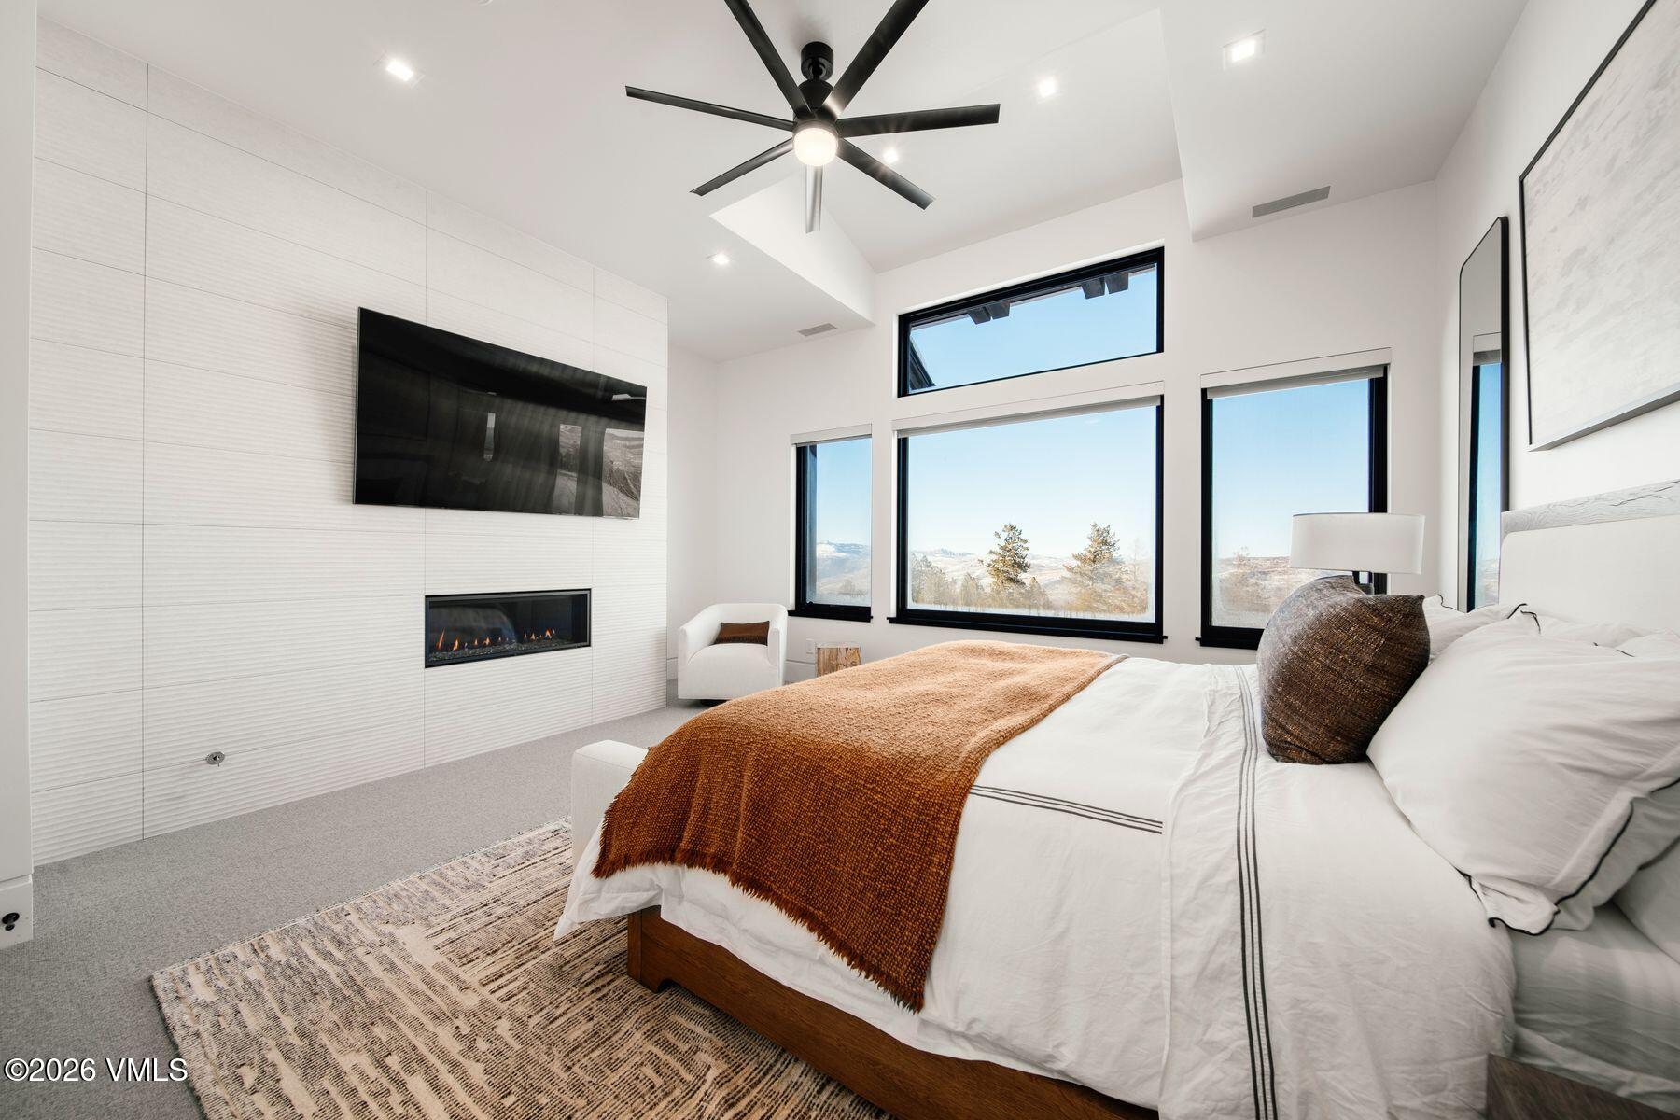
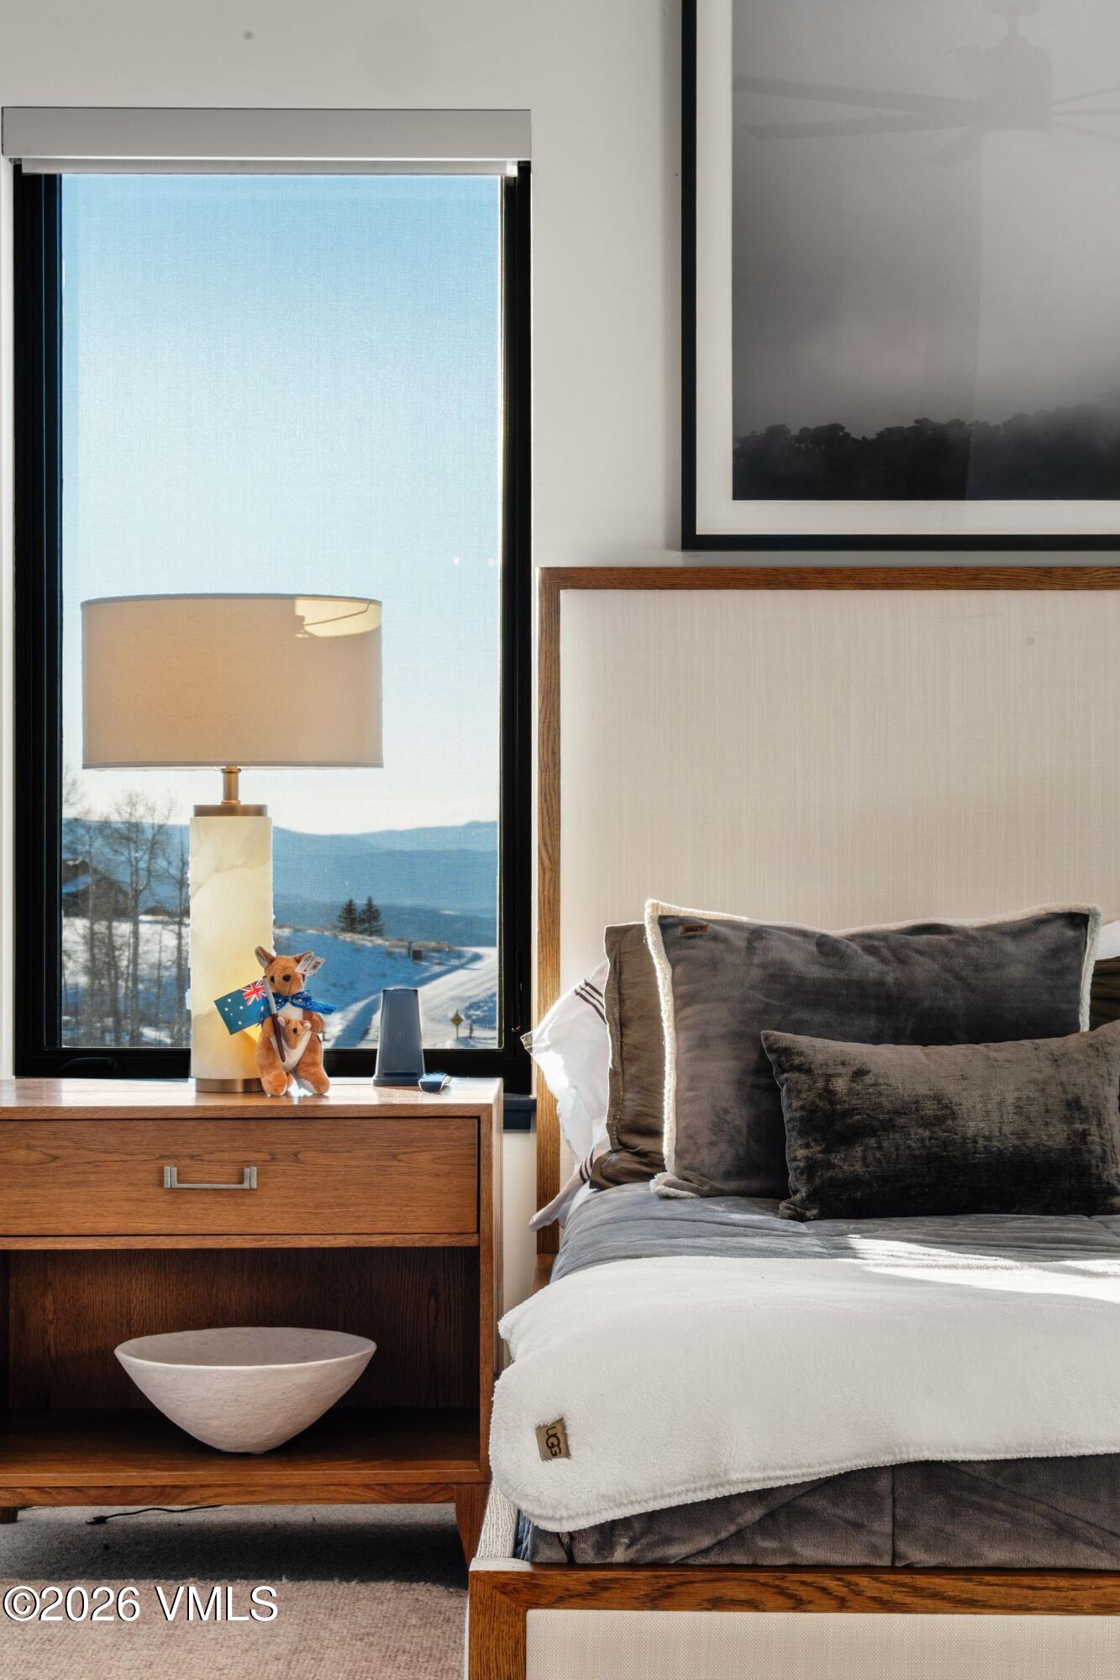
Designed as a luxurious retreat, the upstairs secondary suite showcases soaring ceilings, a modern linear fireplace, and expansive picture windows that welcome abundant natural light while framing stunning north and east-facing views, including a peek at the Gore Range.
Designed as a luxurious retreat, the upstairs secondary suite showcases soaring ceilings, a modern linear fireplace, and expansive picture windows that welcome abundant natural light while framing stunning north and east-facing views, including a peek at the Gore Range.
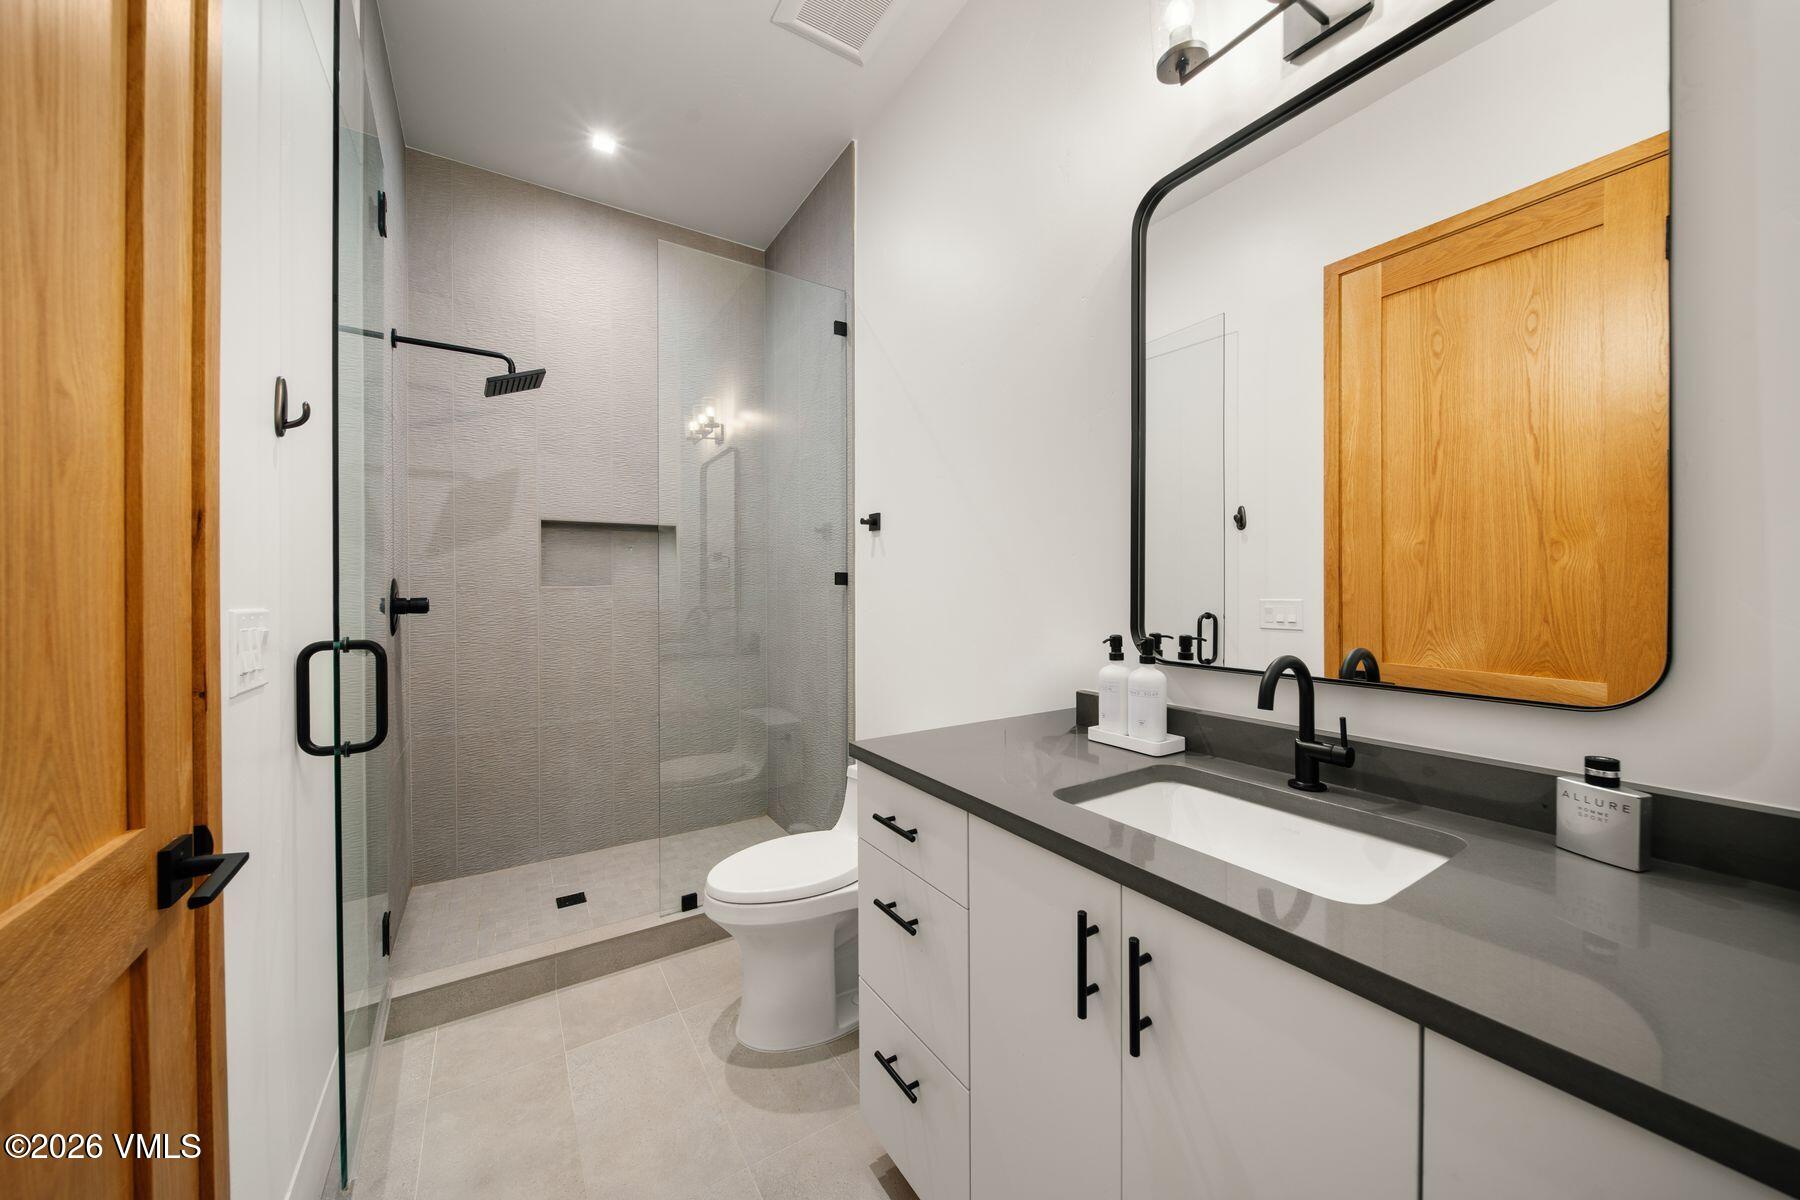
The spa-inspired five-piece secondary bath offers heated floors, a floating vanity, premium anti-fog mirrors, and elegant designer finishes for exceptional comfort and style.
Designed for comfort and relaxation, the expansive walk-in shower includes a built-in bench and two thoughtfully placed windows that bathe the space in natural light while enhancing its open, airy feel.
The spacious upstairs laundry room is thoughtfully designed with abundant storage and its own window, filling the space with natural light.
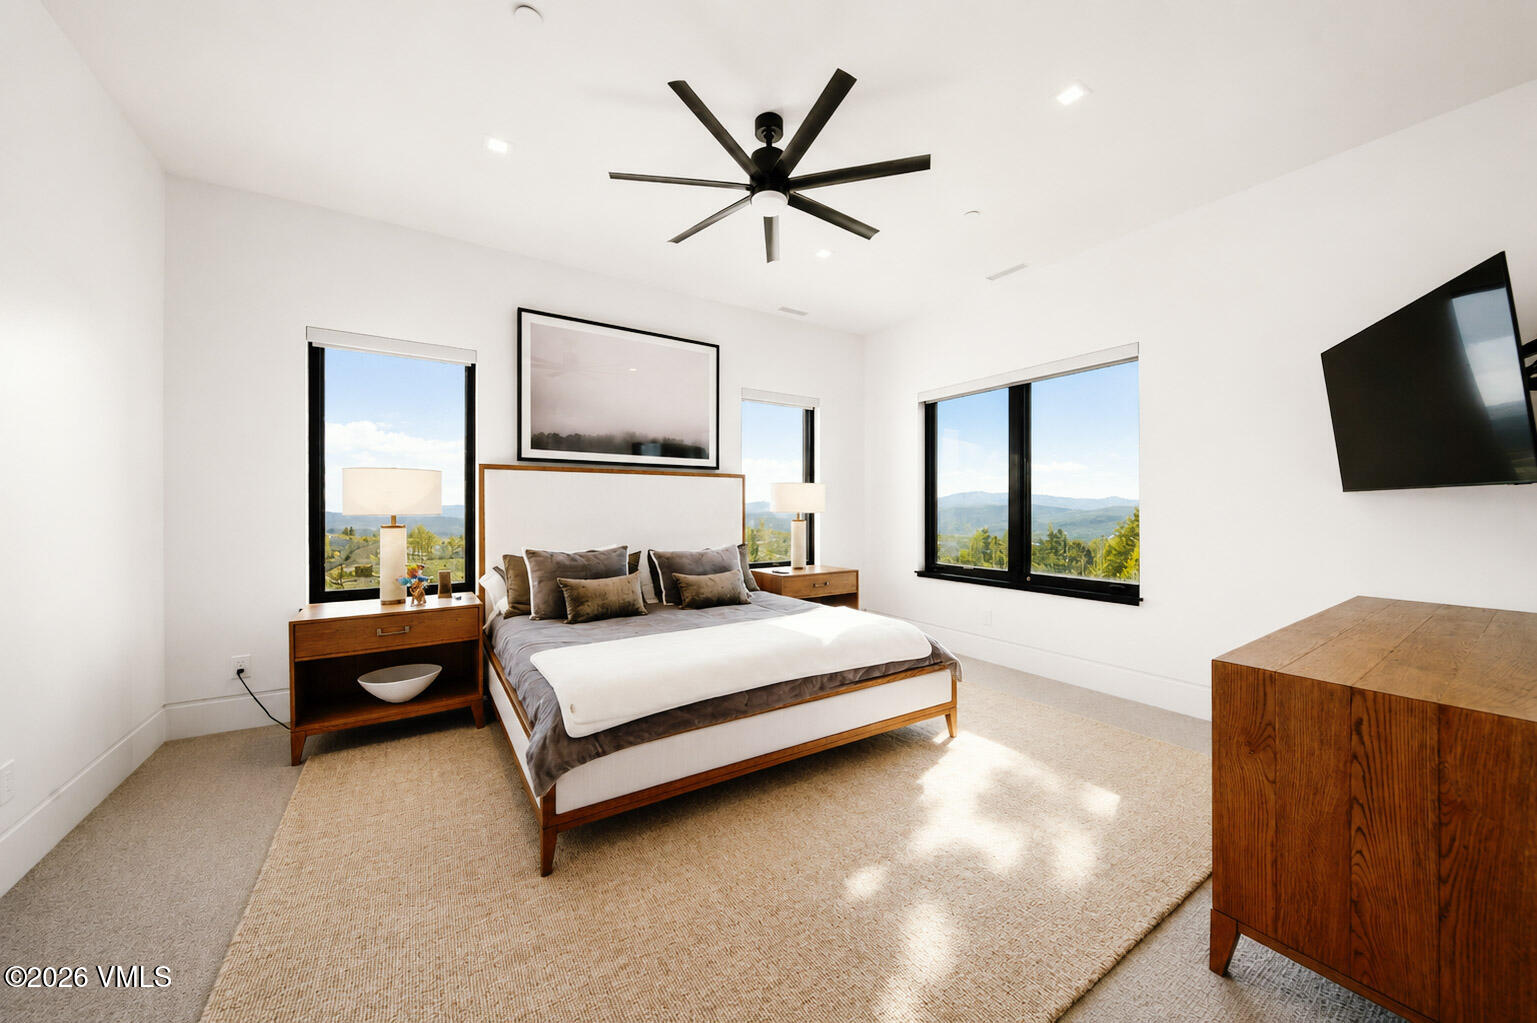
The third bedroom is surrounded by oversized picture windows, offering sweeping views to the east, north, and west and creating a bright, tranquil retreat.
Viewed from the opposite angle, the third bedroom highlights its generous proportions, clean contemporary design, and beautiful white oak closet doors.
The third bedroom's elegant en suite bath is thoughtfully designed with sophisticated finishes, creating a stylish and inviting private retreat.
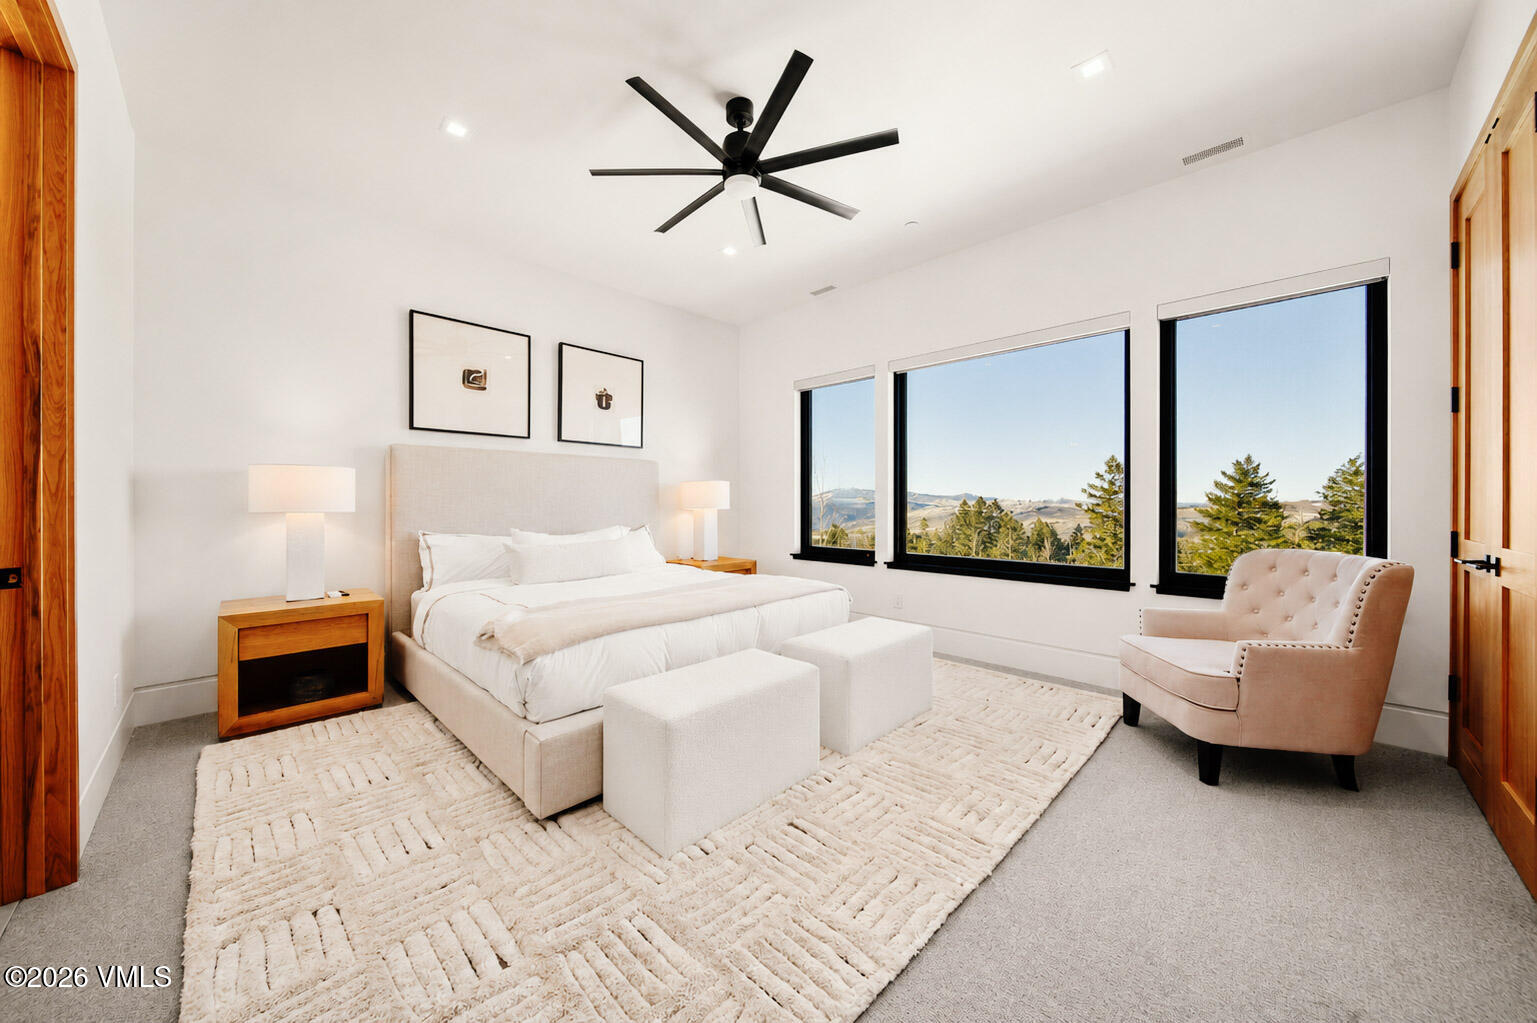
The inviting fourth bedroom offers expansive picture windows that frame breathtaking north and west-facing mountain views, unforgettable sunsets, and a private sitting area perfect for relaxing.
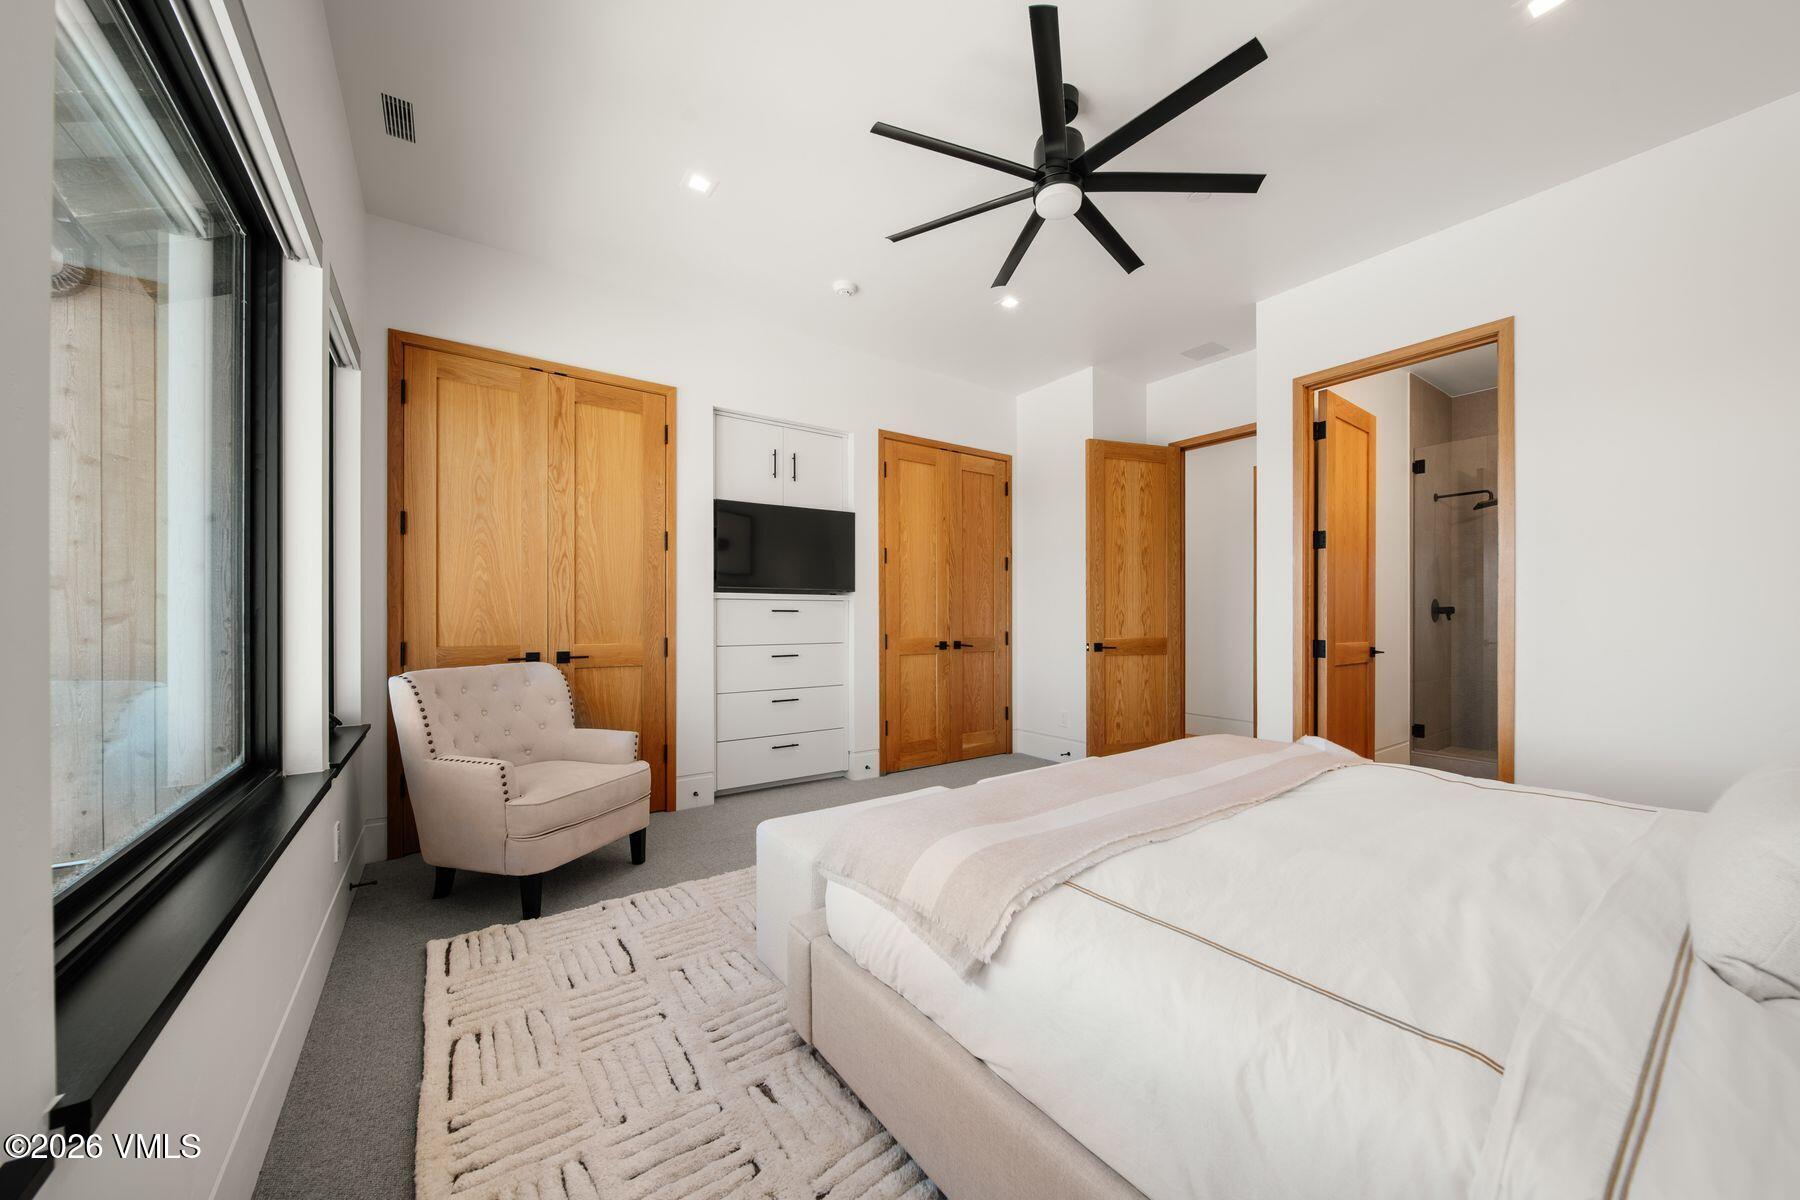
Reverse view of the fourth bedroom, showcasing its generous proportions and the seamless flow to the private en suite bathroom.
Close-up west-facing view featuring expansive mountain vistas and stunning sunsets.
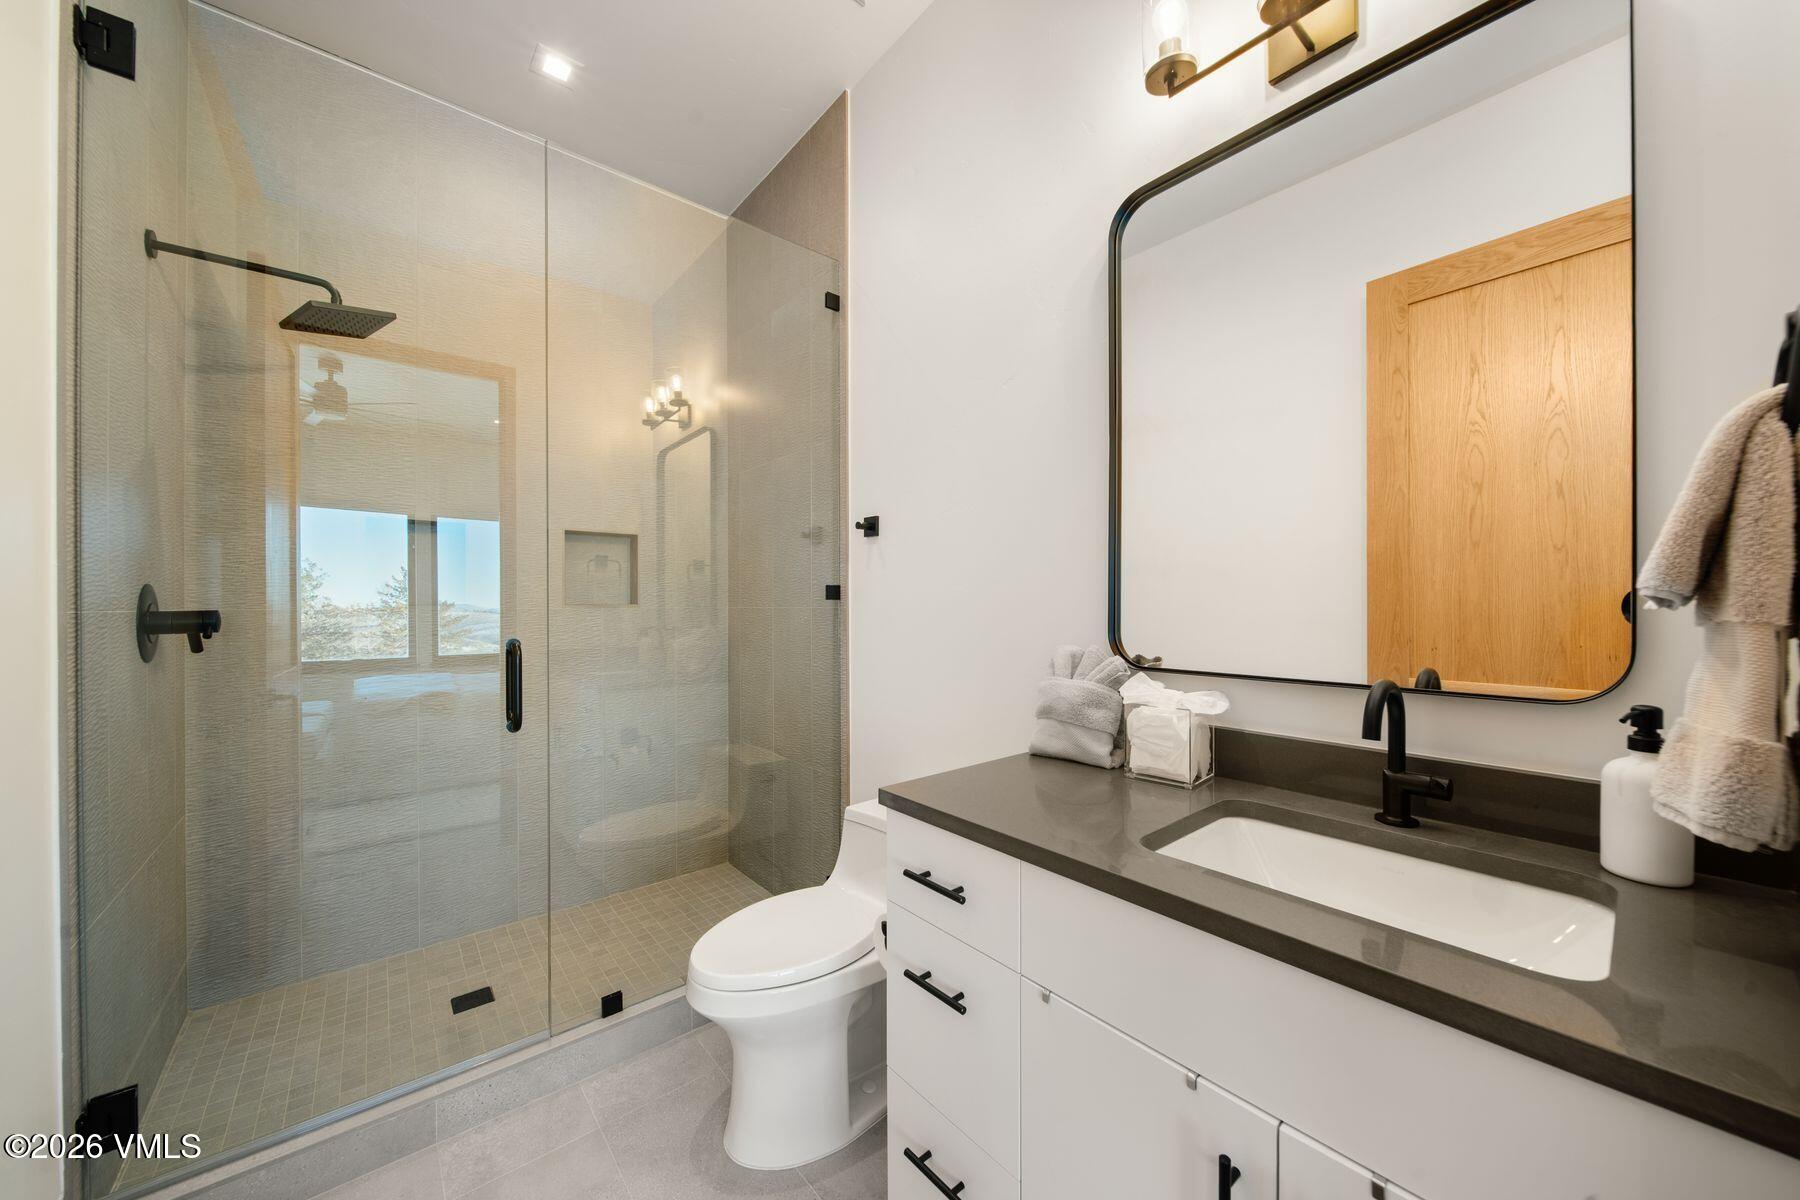
Beautifully appointed, the fourth bedroom's en suite bath showcases elegant finishes, refined craftsmanship, and a sophisticated contemporary aesthetic.
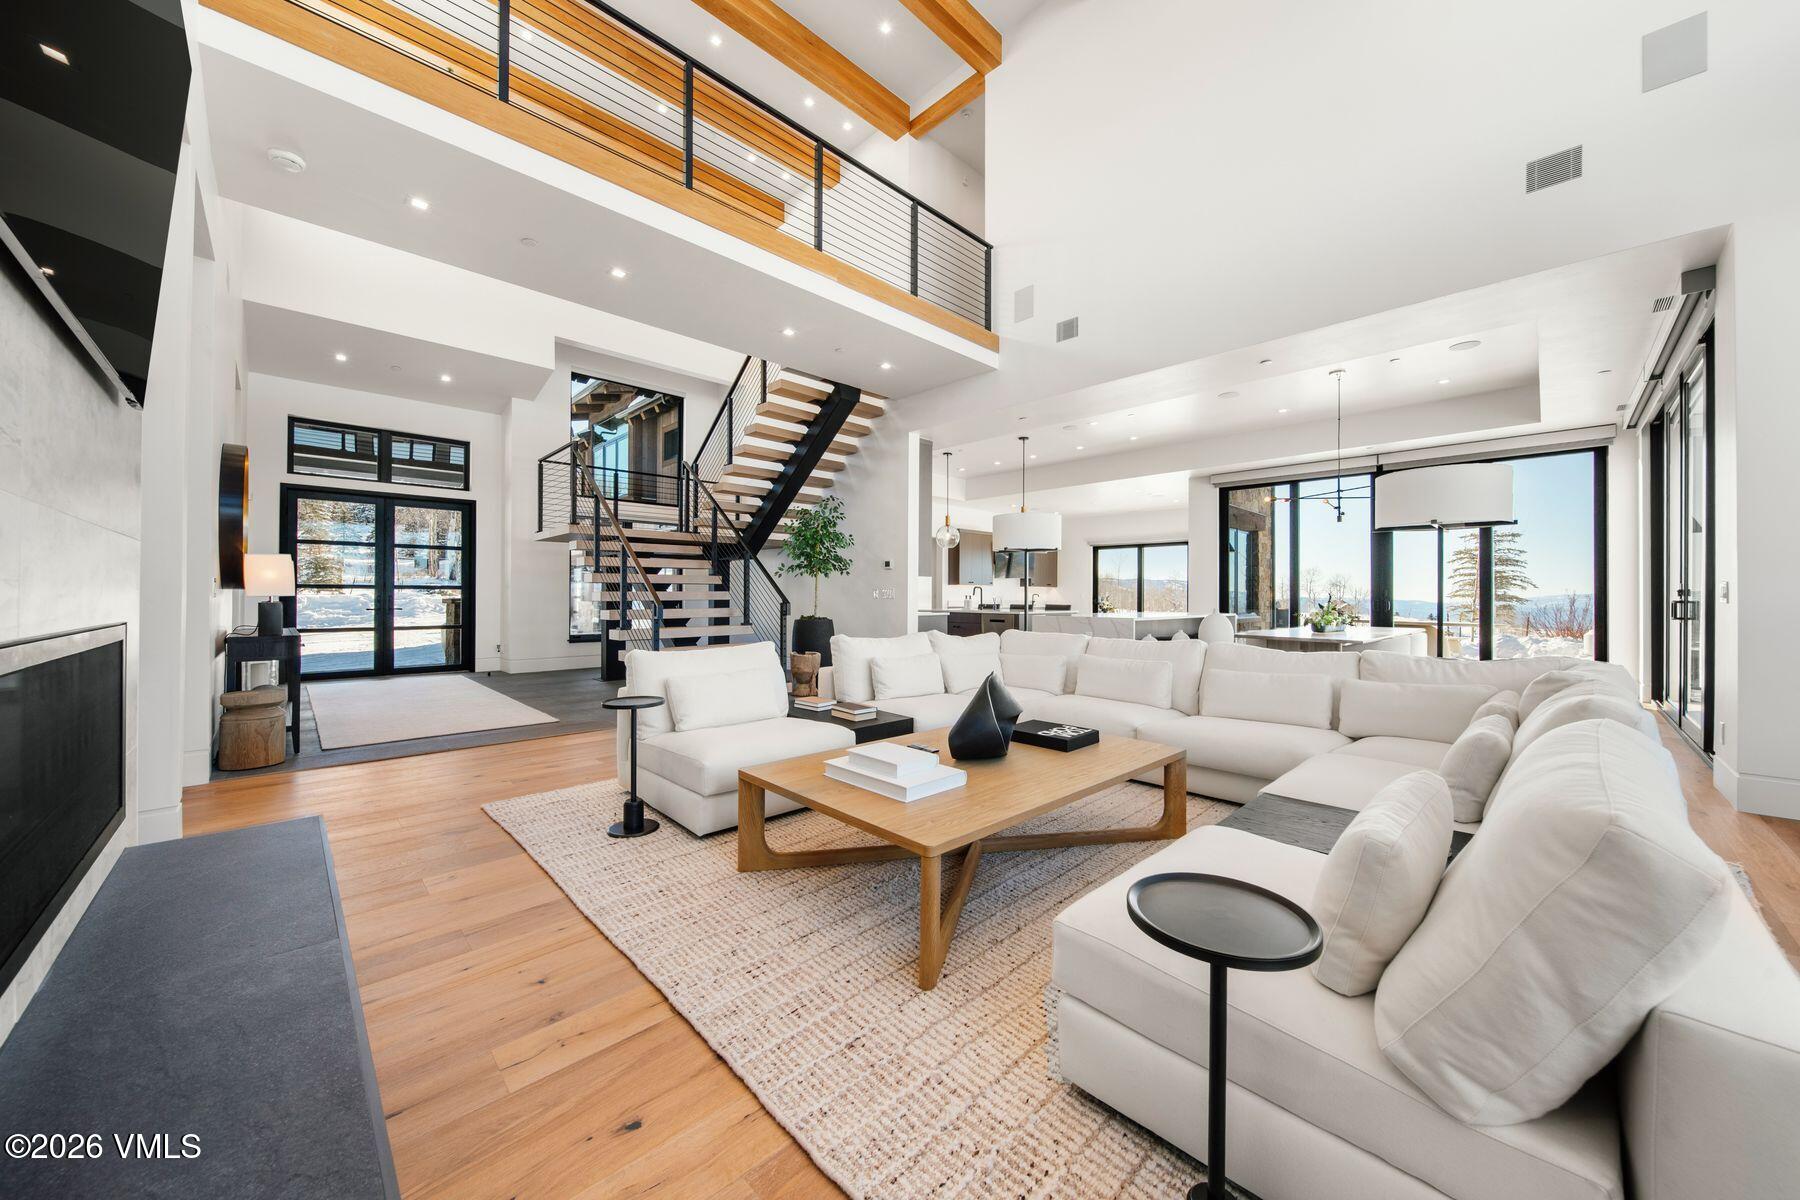
A grand open entry welcomes you with an architectural floating staircase, elegant second-story catwalk, and a breathtaking wall of windows that fills the great room with natural light.
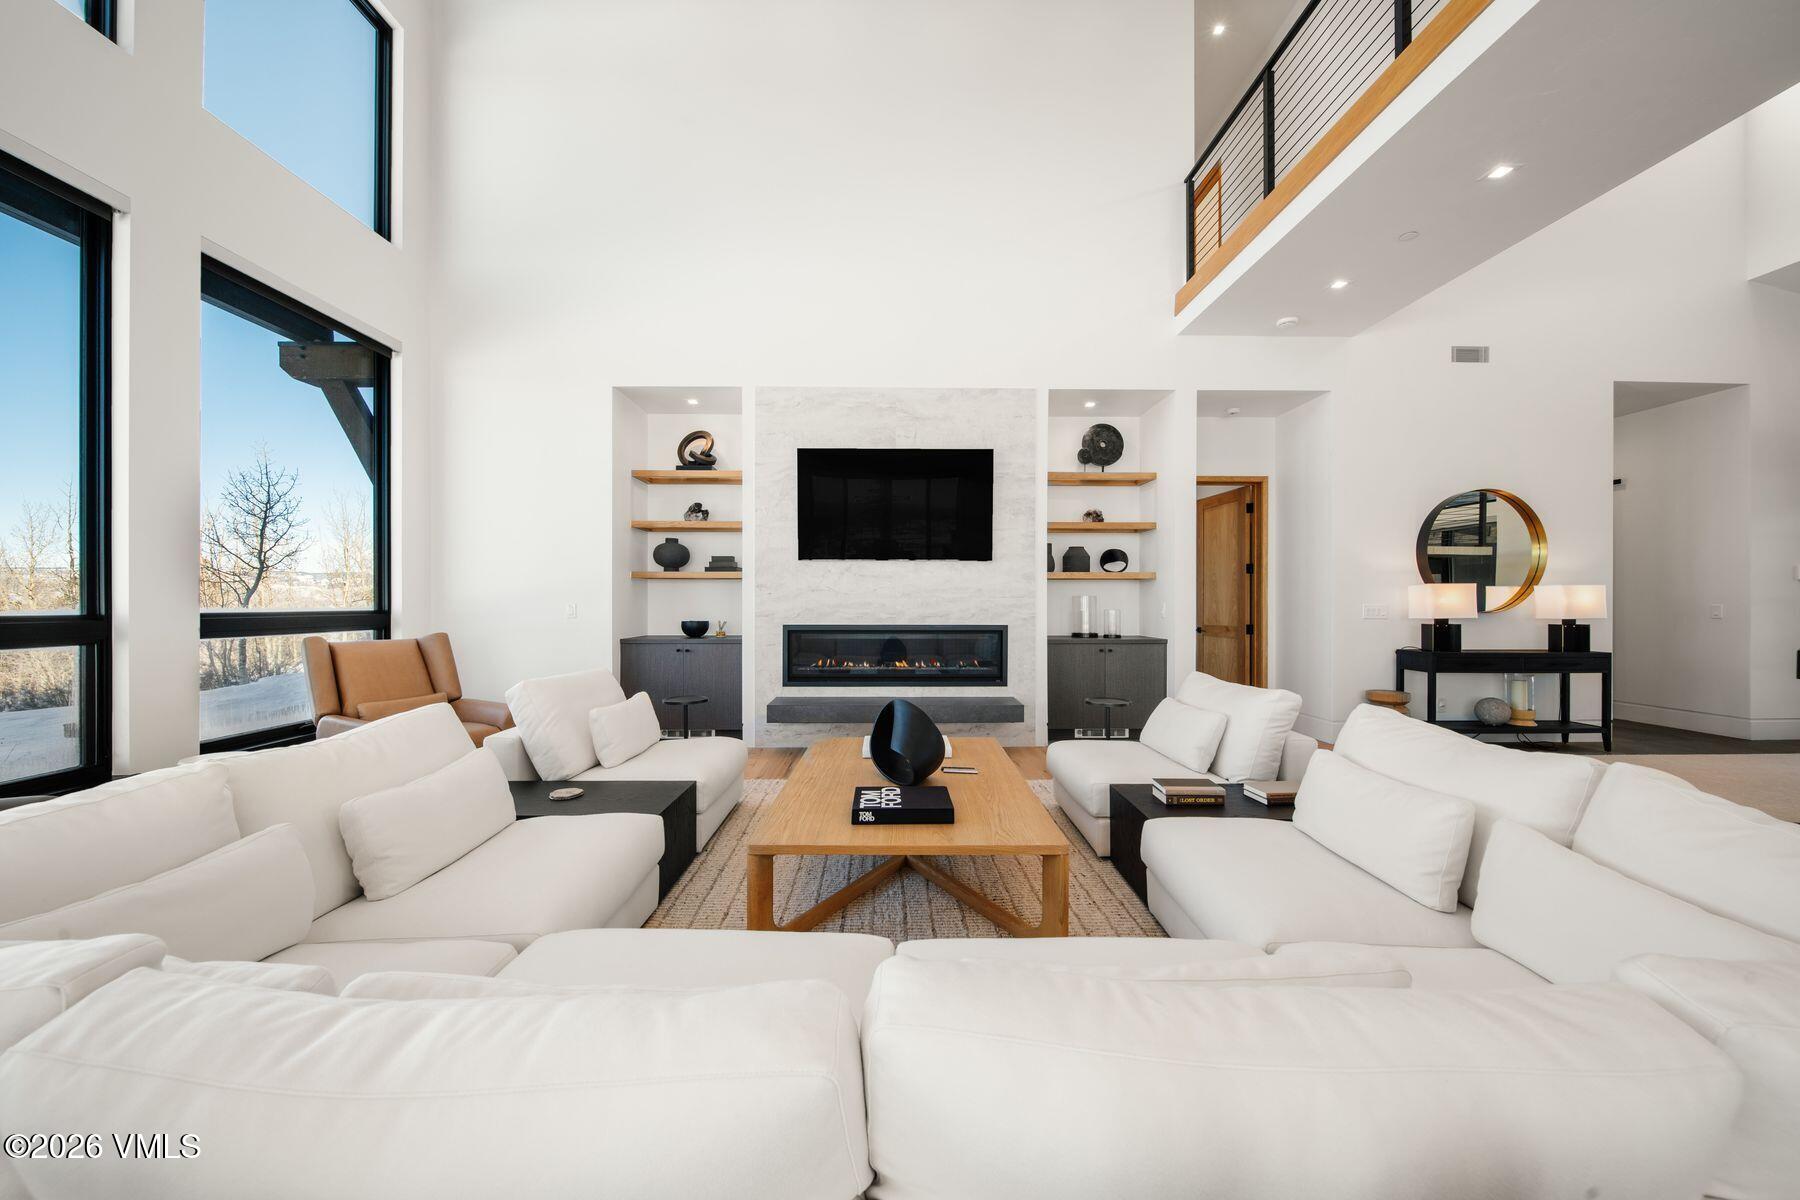
Viewed from the opposite angle, the great room highlights the contemporary linear gas fireplace and the home's thoughtfully designed open floor plan, creating a seamless connection to the gourmet kitchen and dining spaces.
Expansive view showcasing the seamless flow between the dining area, gourmet kitchen, and great room.
From the breakfast nook, the gourmet kitchen reveals its exceptional storage, custom cabinetry, and sun-filled design, creating a space that is as functional as it is beautiful.
From the dining area, the gourmet kitchen flows effortlessly toward oversized floor-to-ceiling sliding glass doors that capture spectacular mountain views and create seamless indoor-outdoor living.
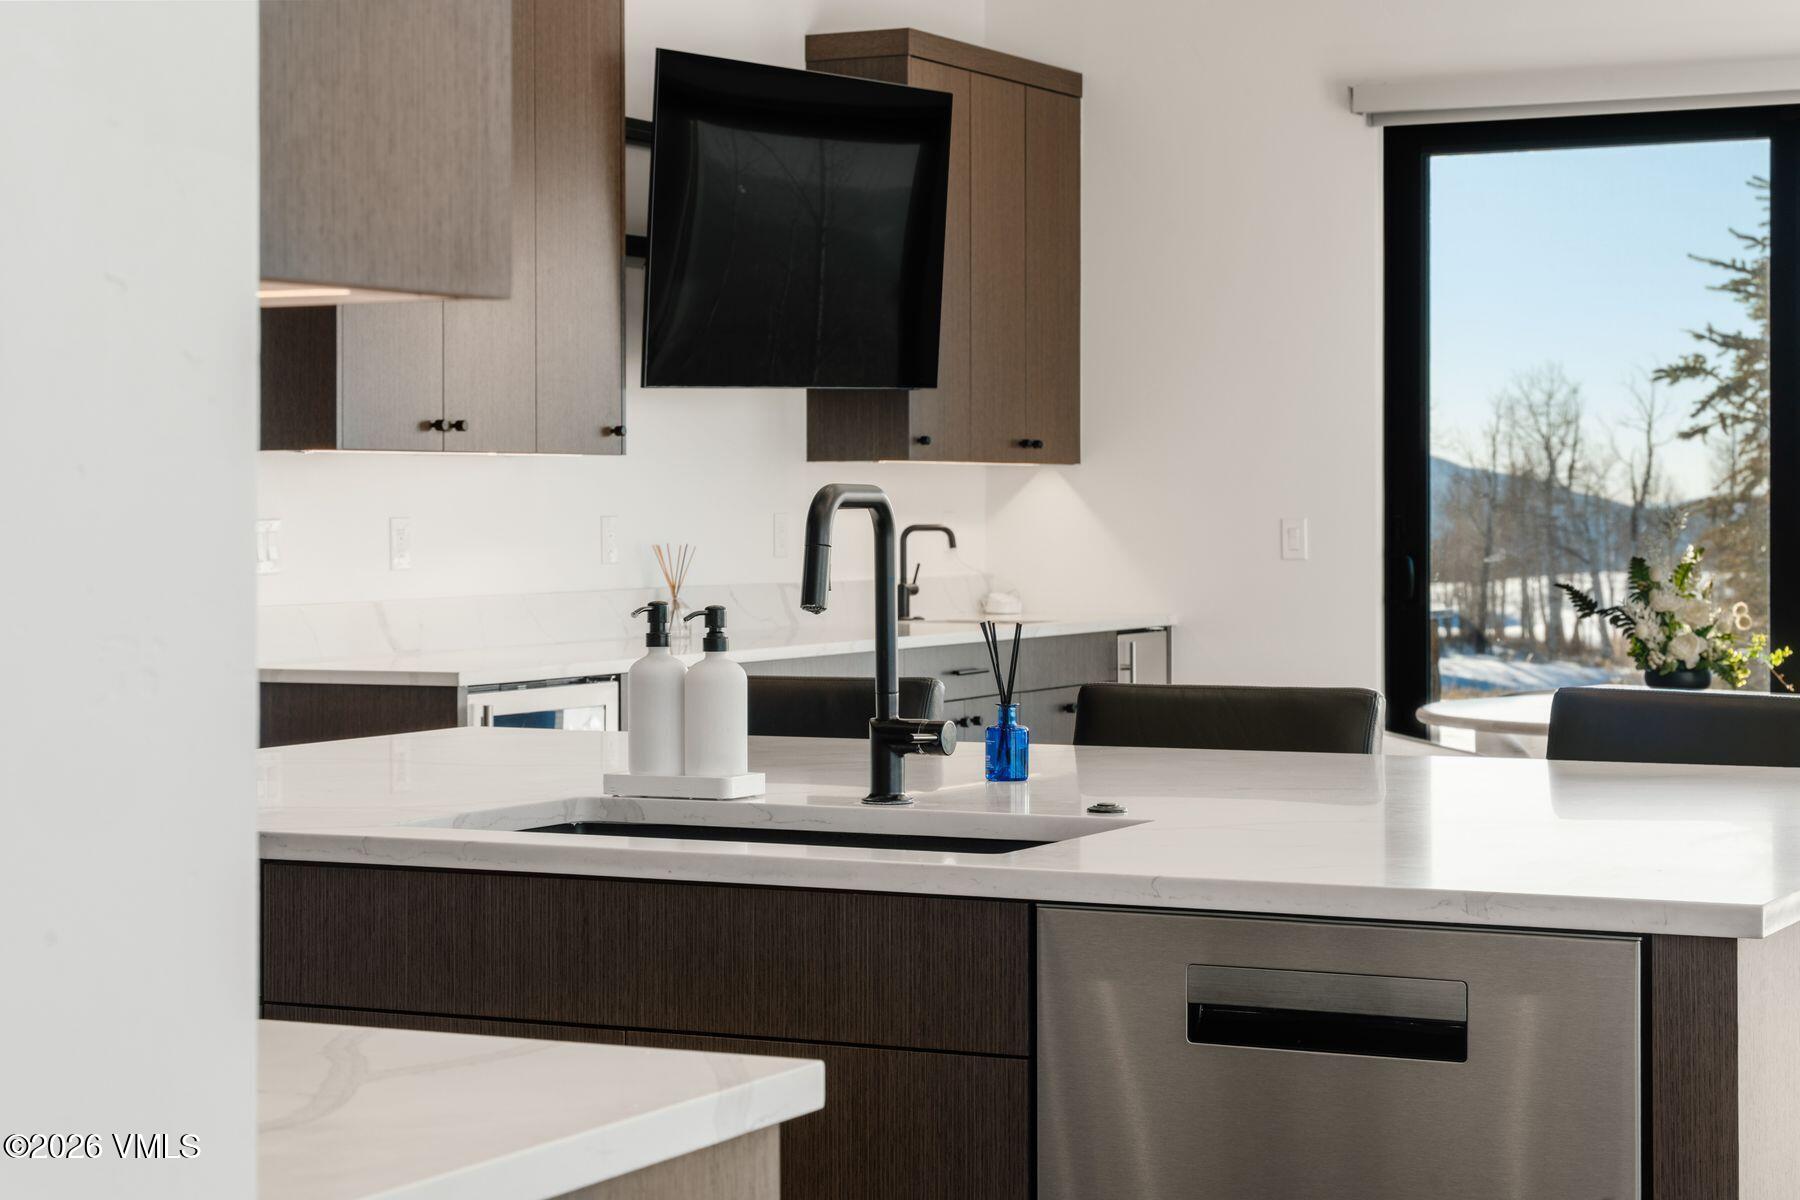
A closer look at the gourmet kitchen reveals its exceptional craftsmanship and designer finishes, all complemented by stunning west-facing mountain views.
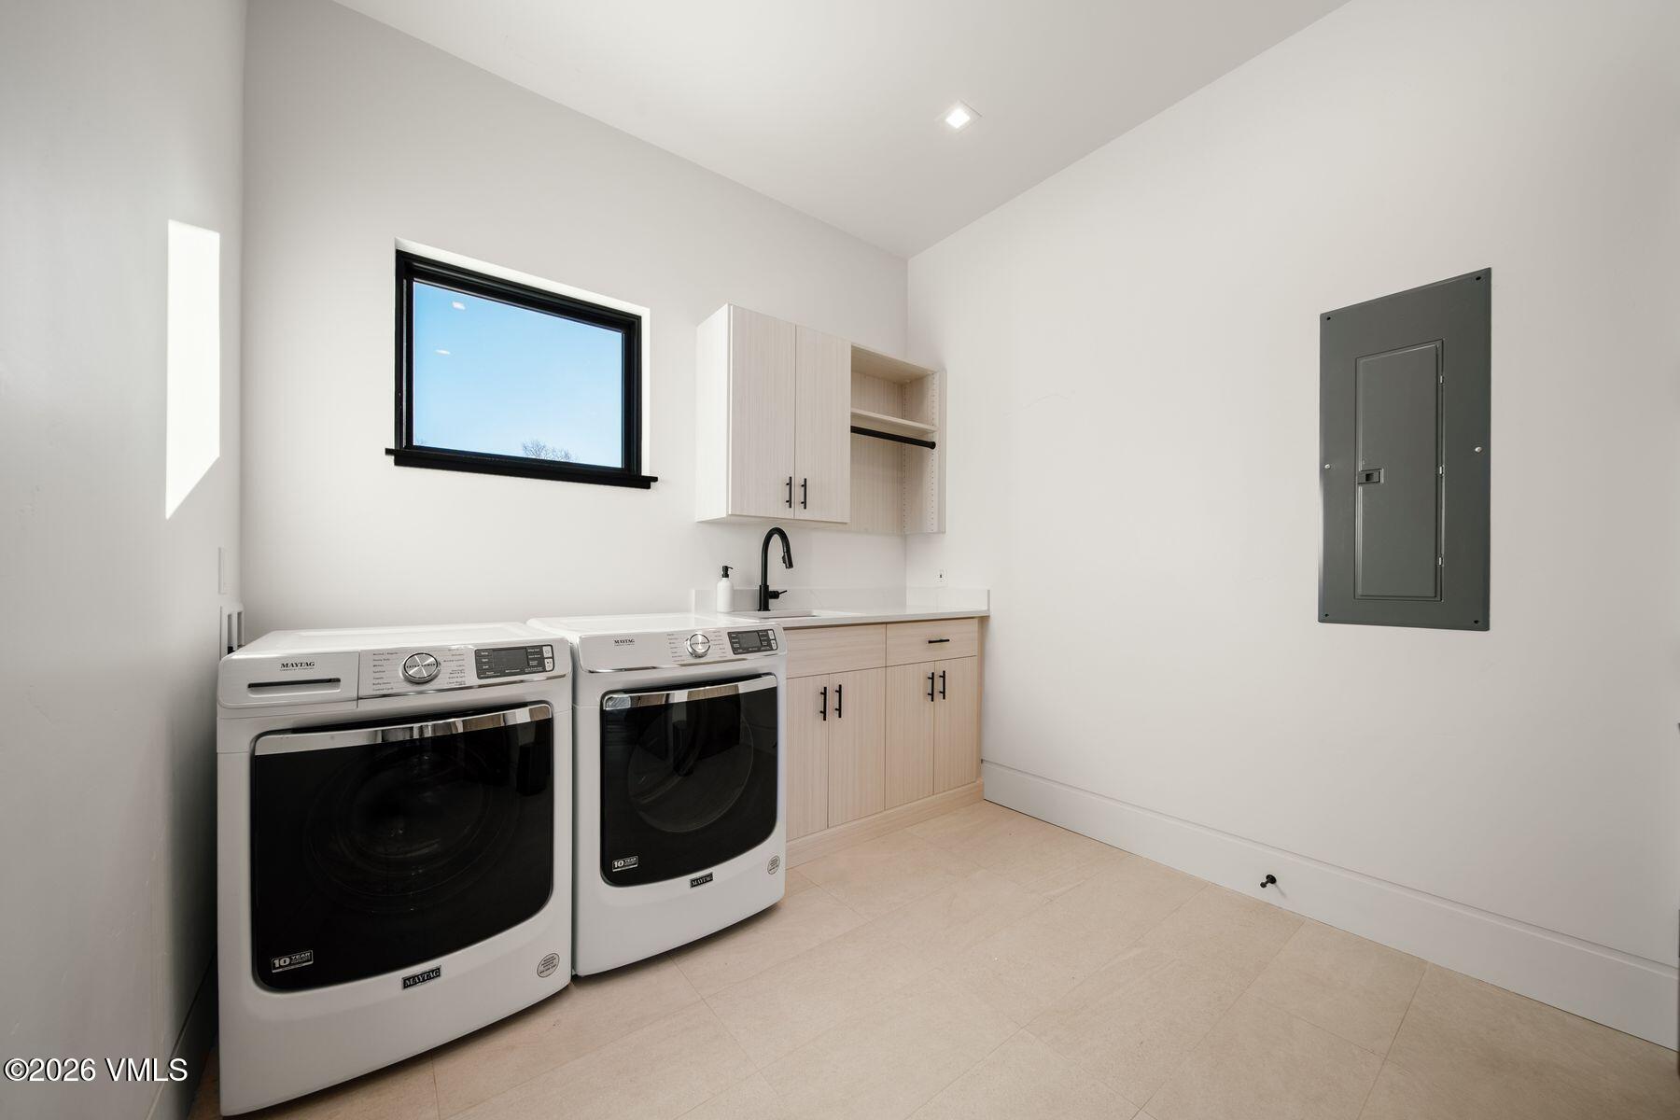
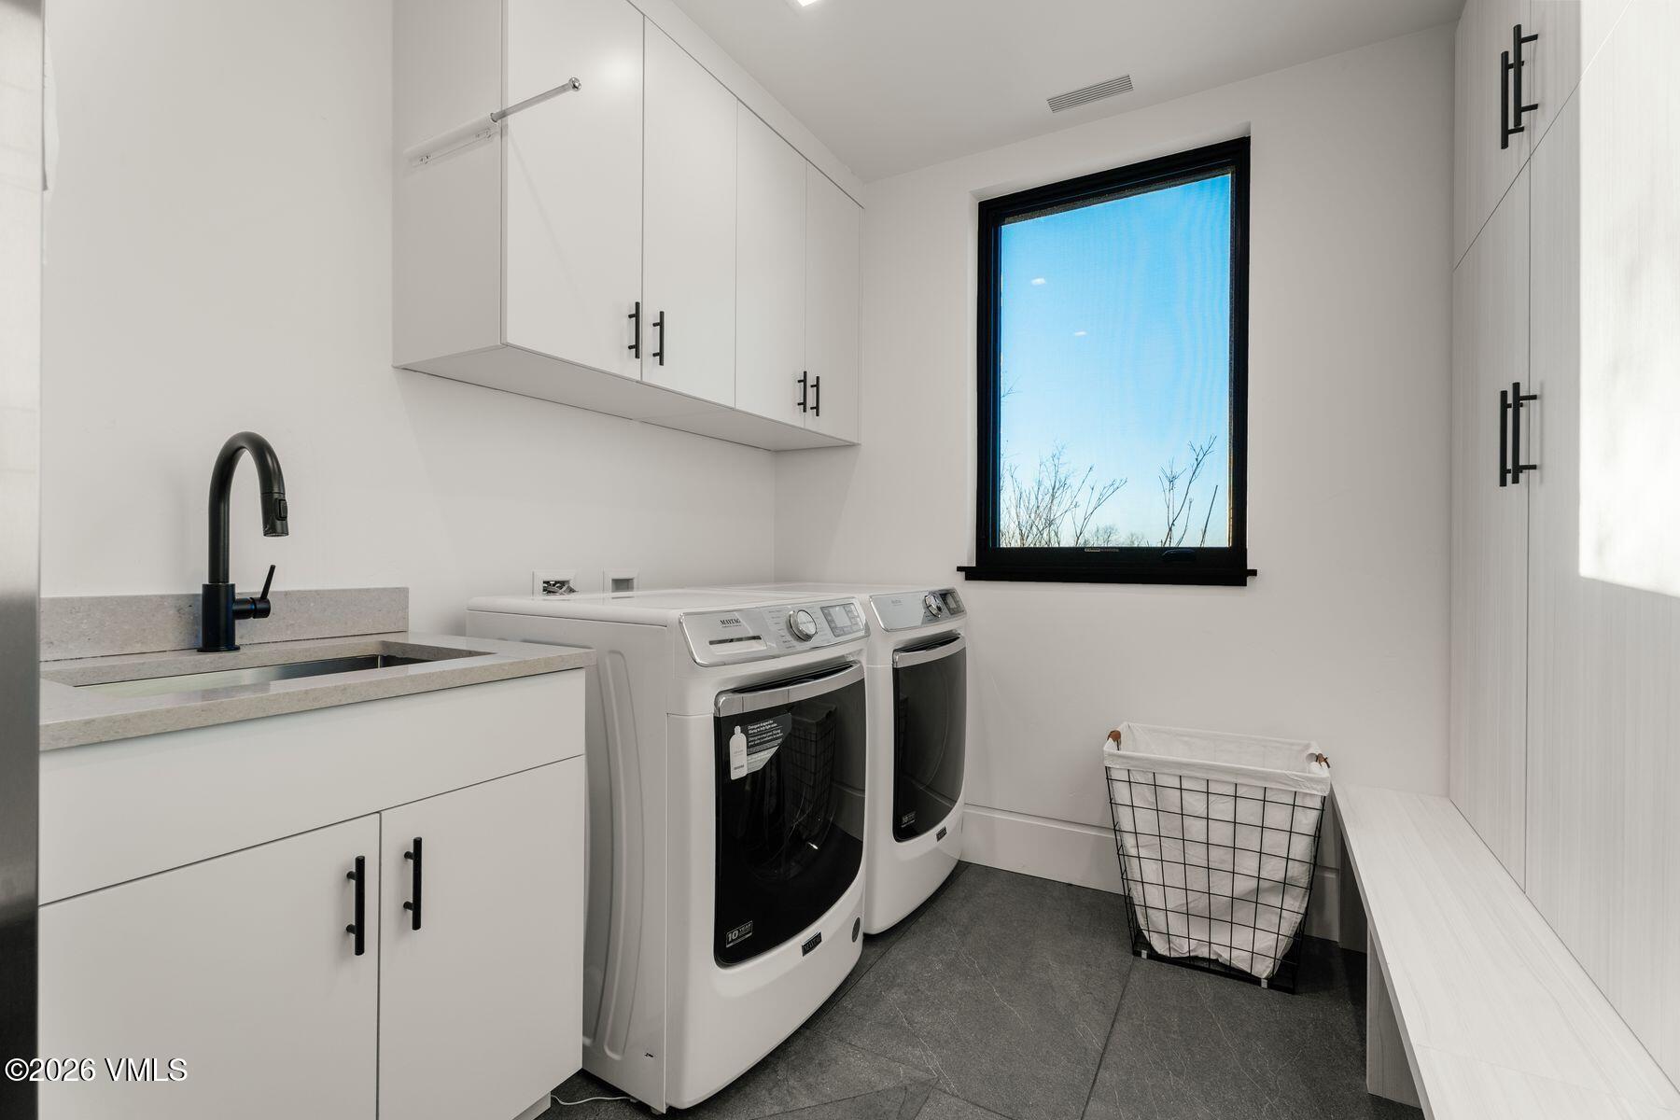
Designed with both function and style in mind, the spacious main-floor laundry room offers extensive cabinetry, an additional refrigerator, and beautiful west-facing views that make even everyday tasks enjoyable.
Expansive outdoor living space featuring a built-in hot tub, exterior linear gas fireplace, multiple seating areas, and oversized sliding glass doors that create a seamless connection to the home's luxurious interior—all set against breathtaking mountain and sunset views.
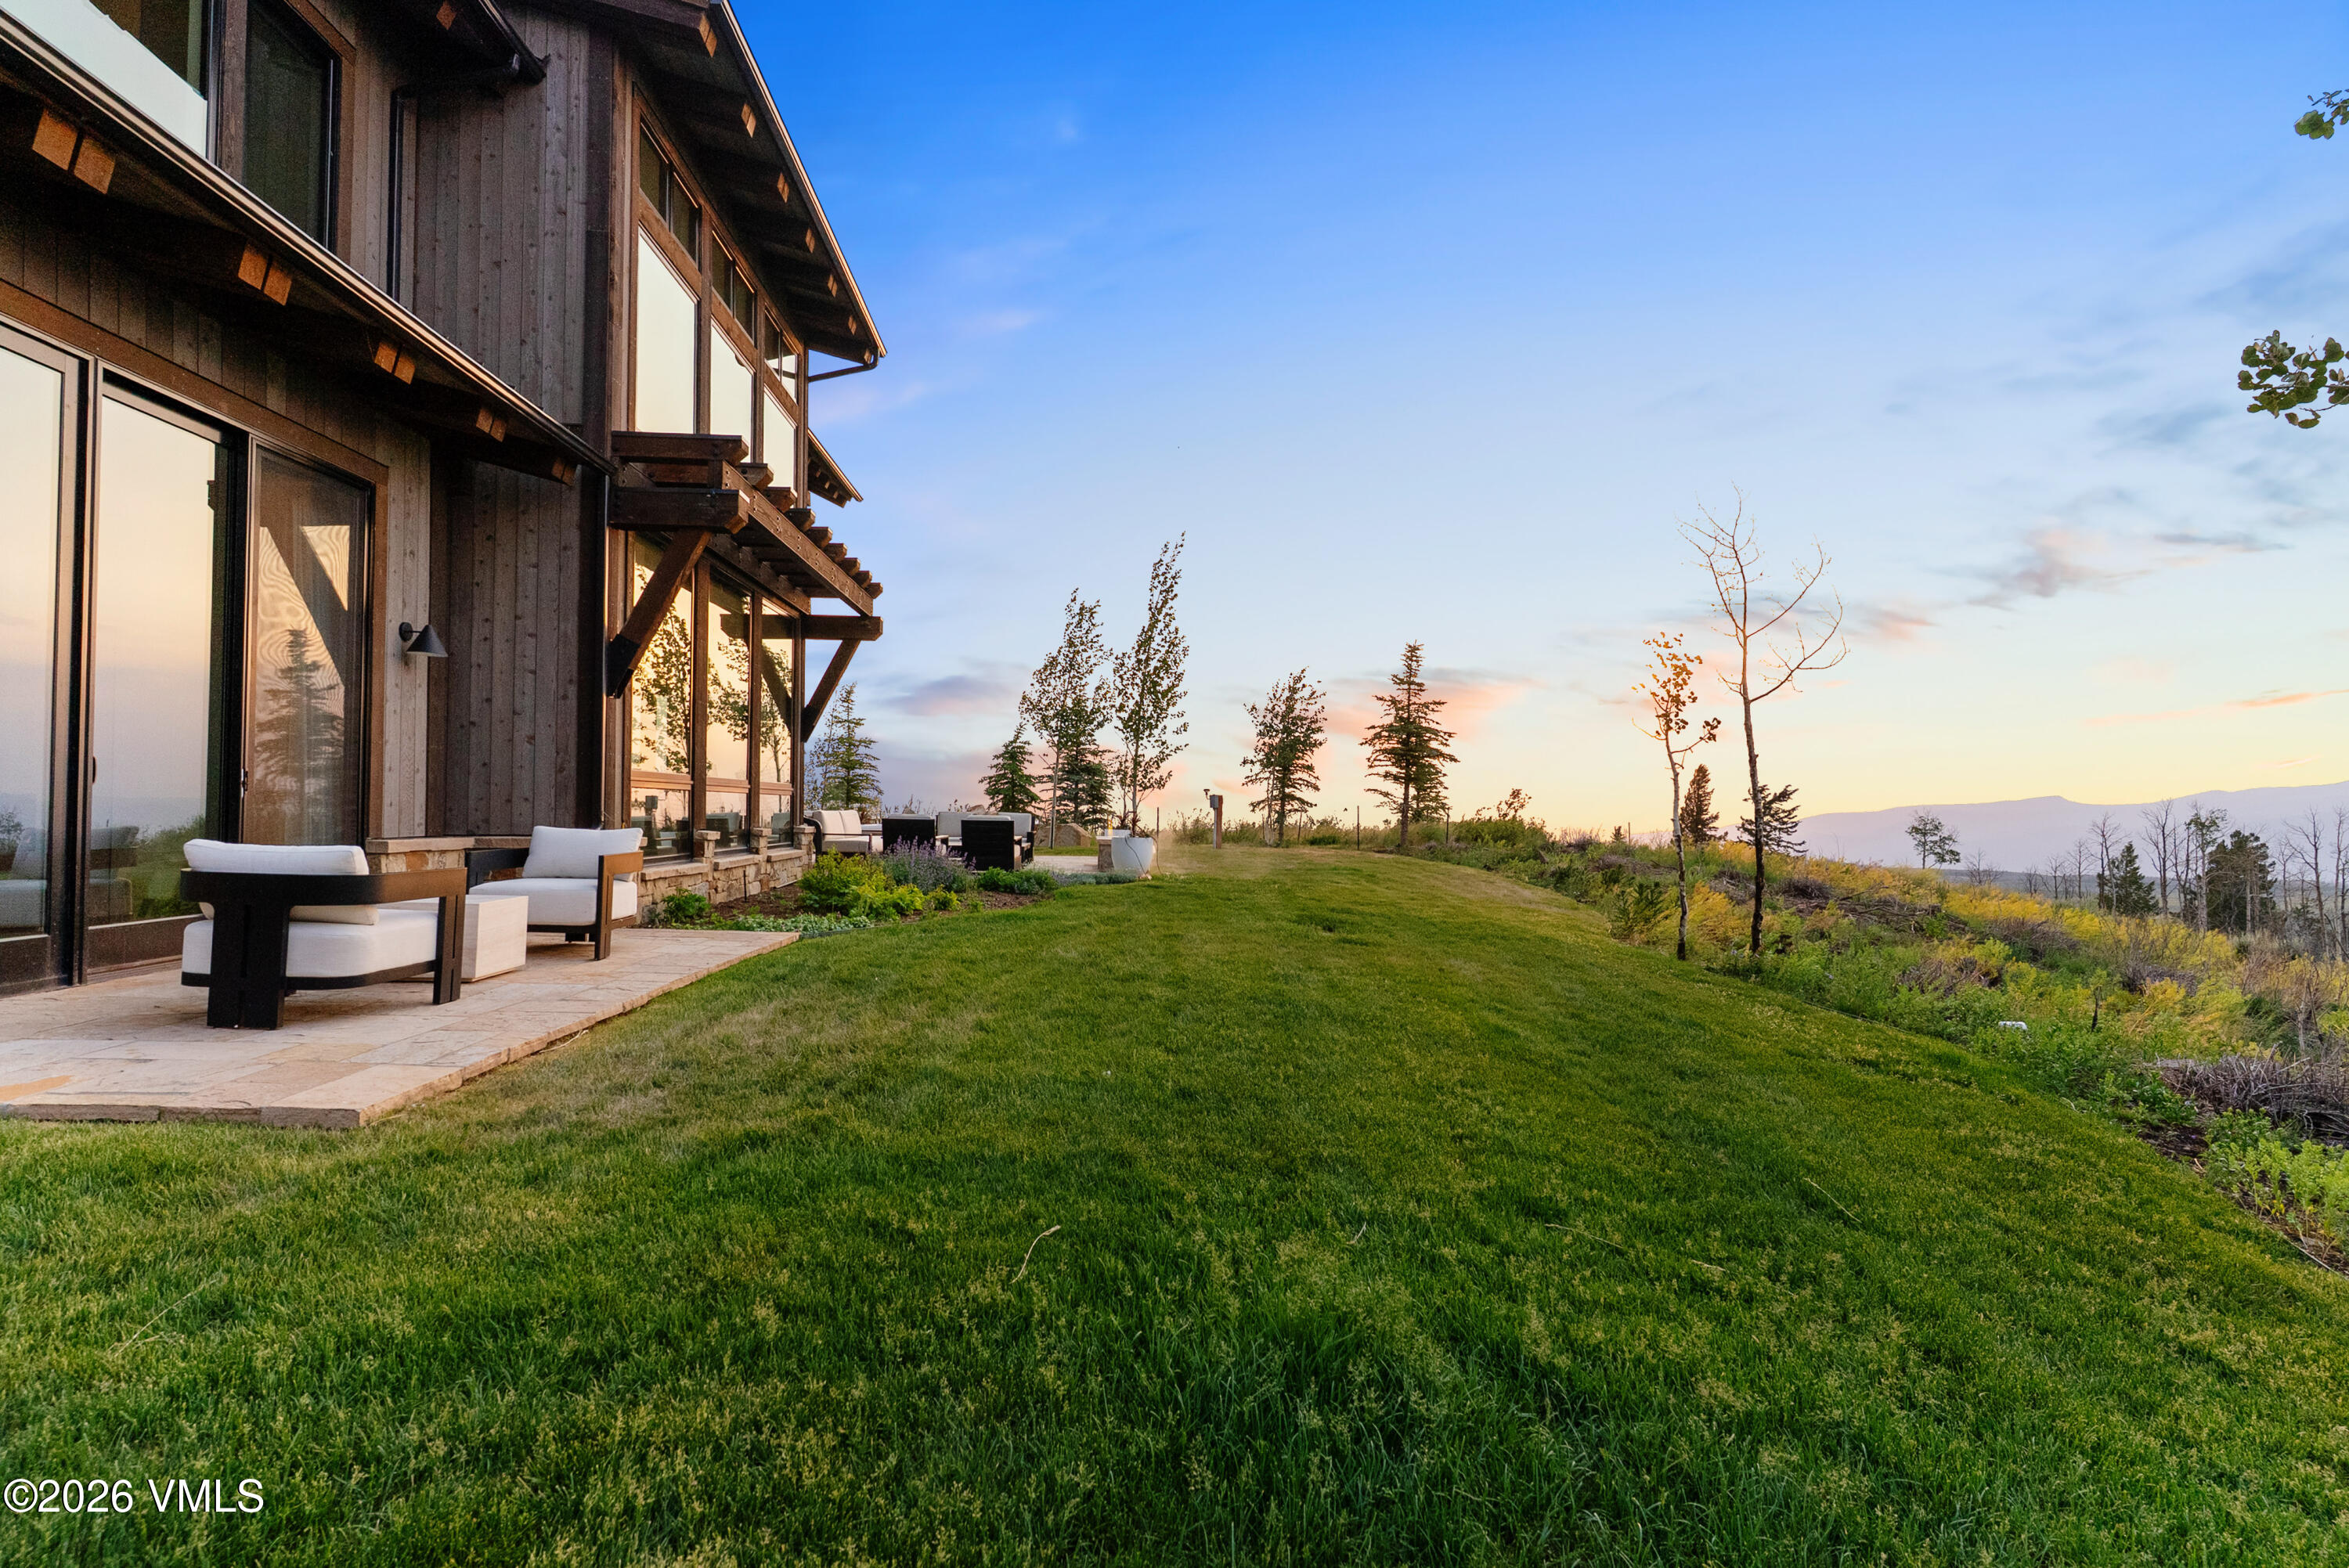
Showcasing the expansive, flat backyard and the private patio just outside the main-floor primary suite, creating the perfect setting for relaxation and outdoor enjoyment.
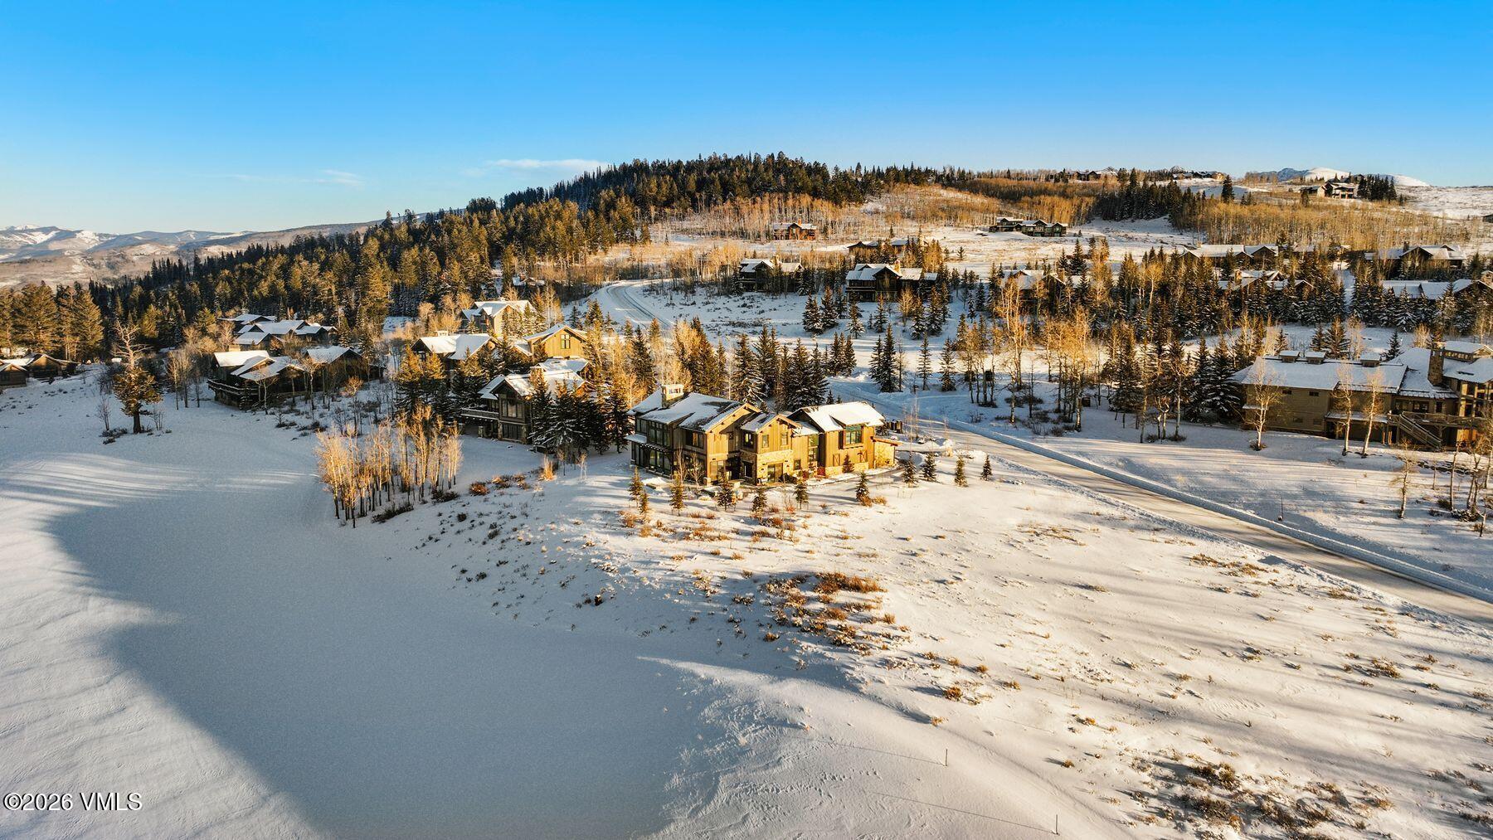
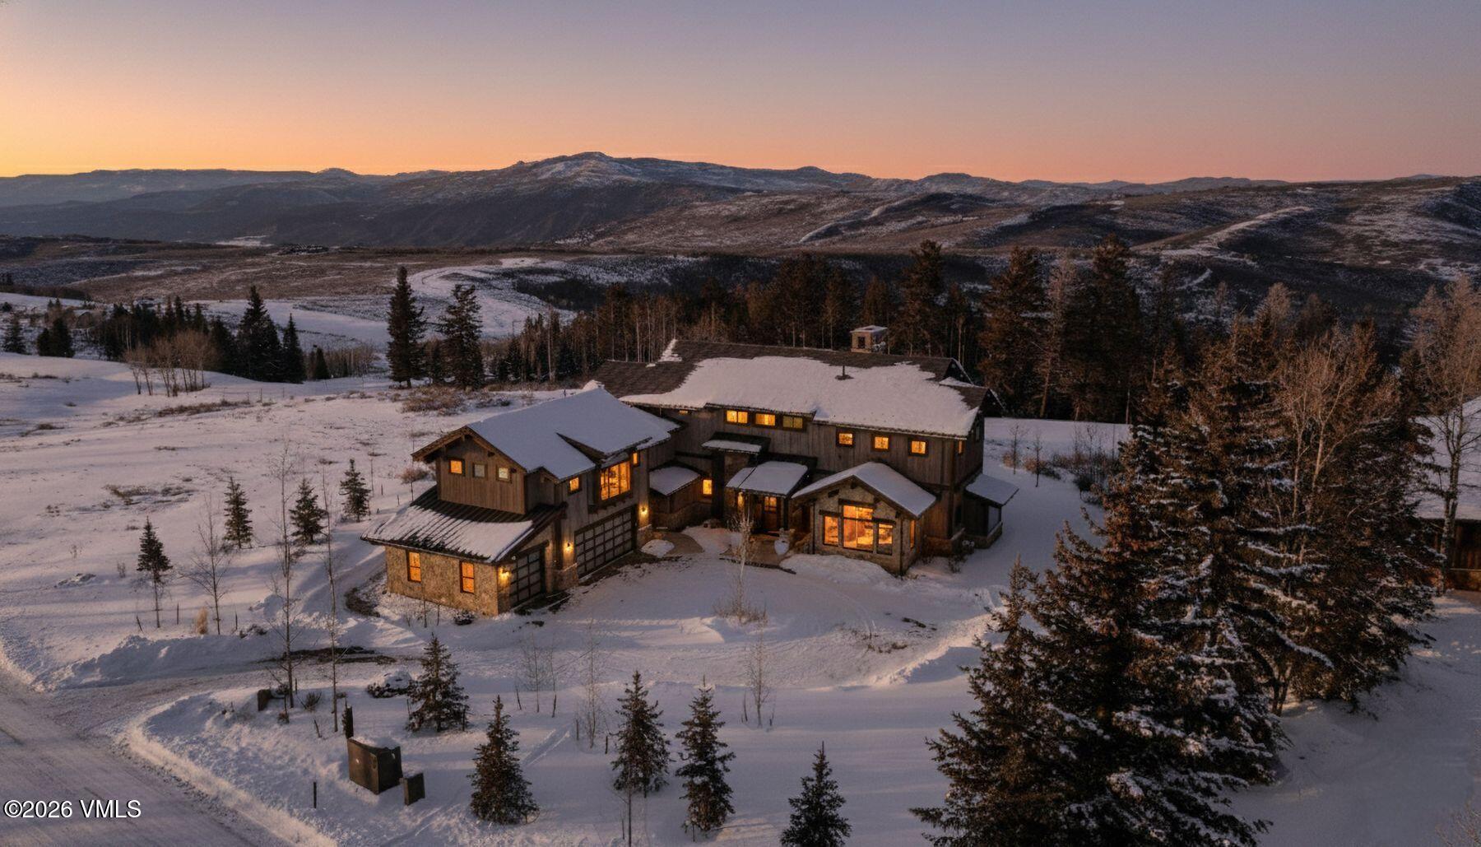
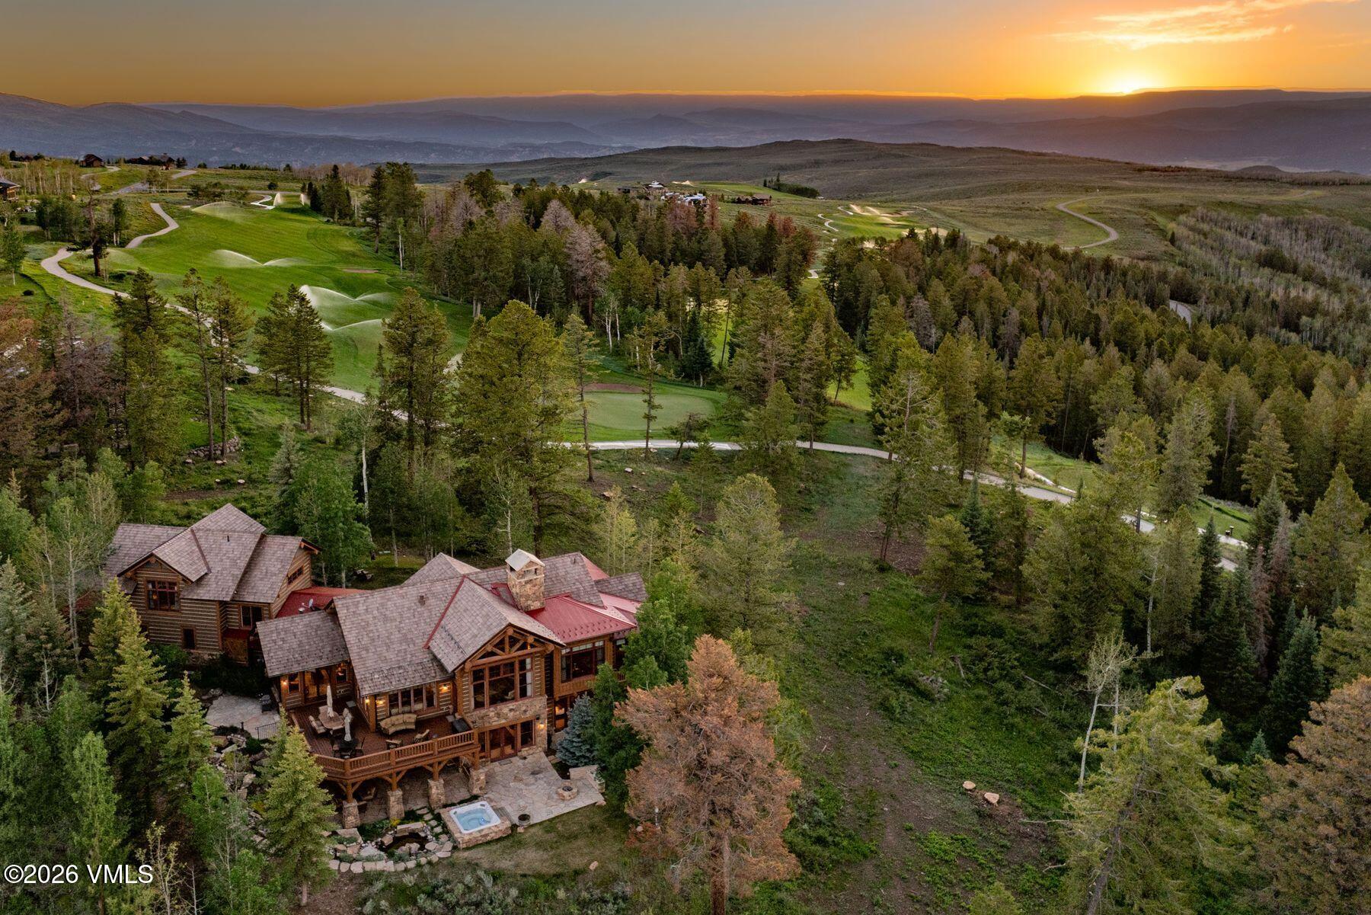
Perfectly positioned above the first hole of the Cordillera Summit Golf Course, this stunning winter aerial captures the home's exceptional setting, where snow-covered fairways, rolling mountain terrain, and timeless mountain modern architecture come together in spectacular fashion.
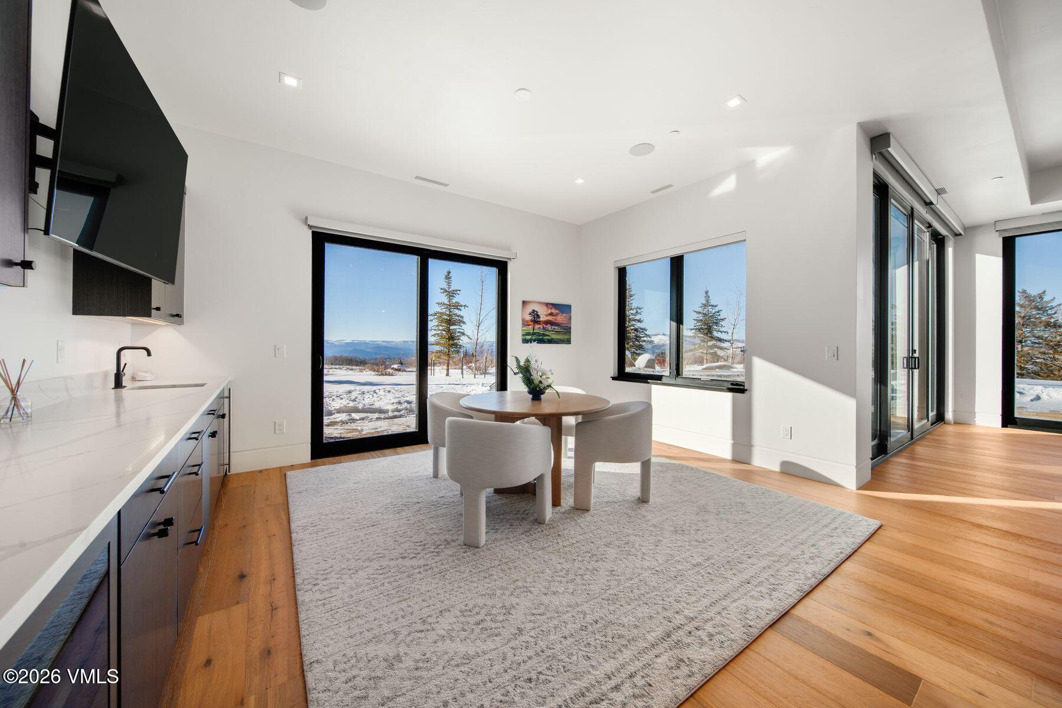
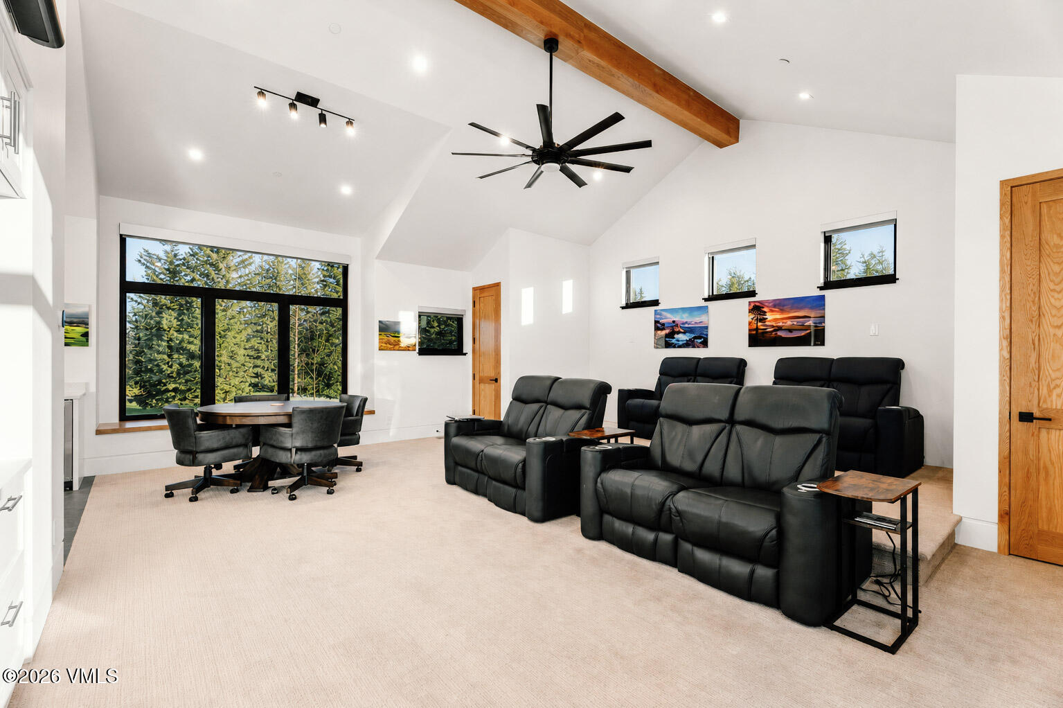
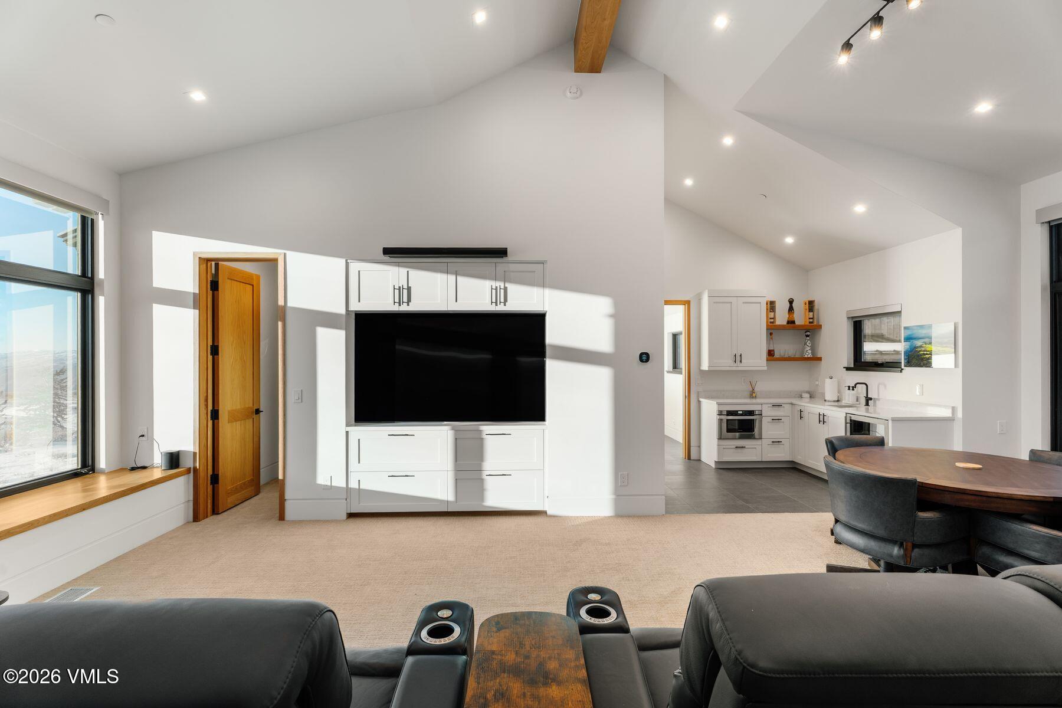
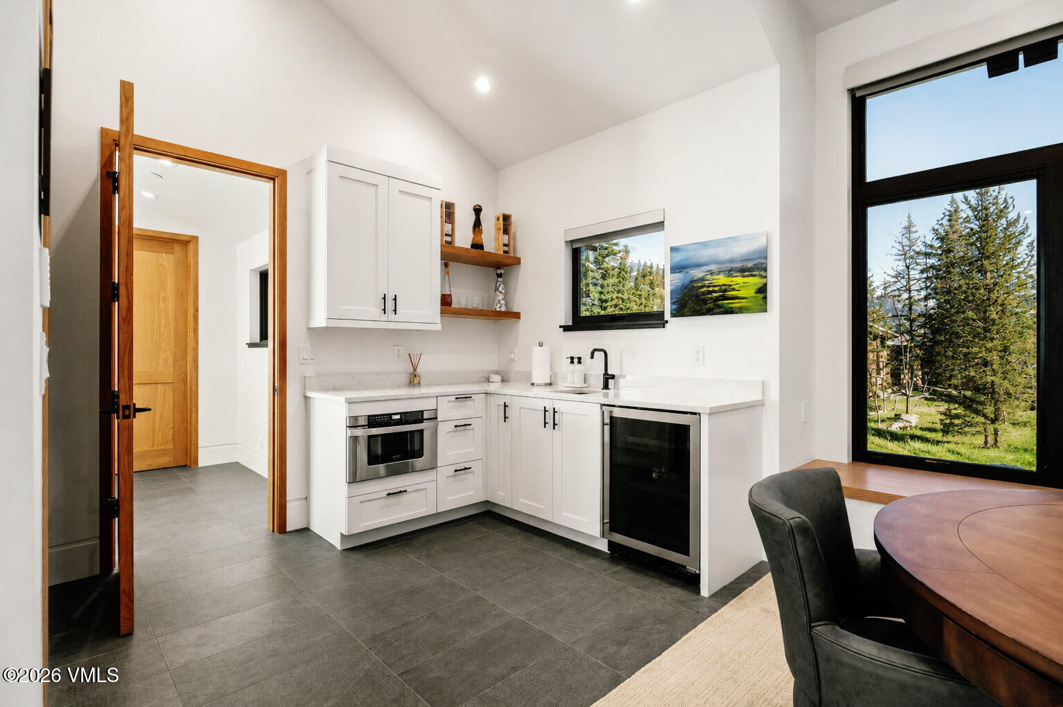
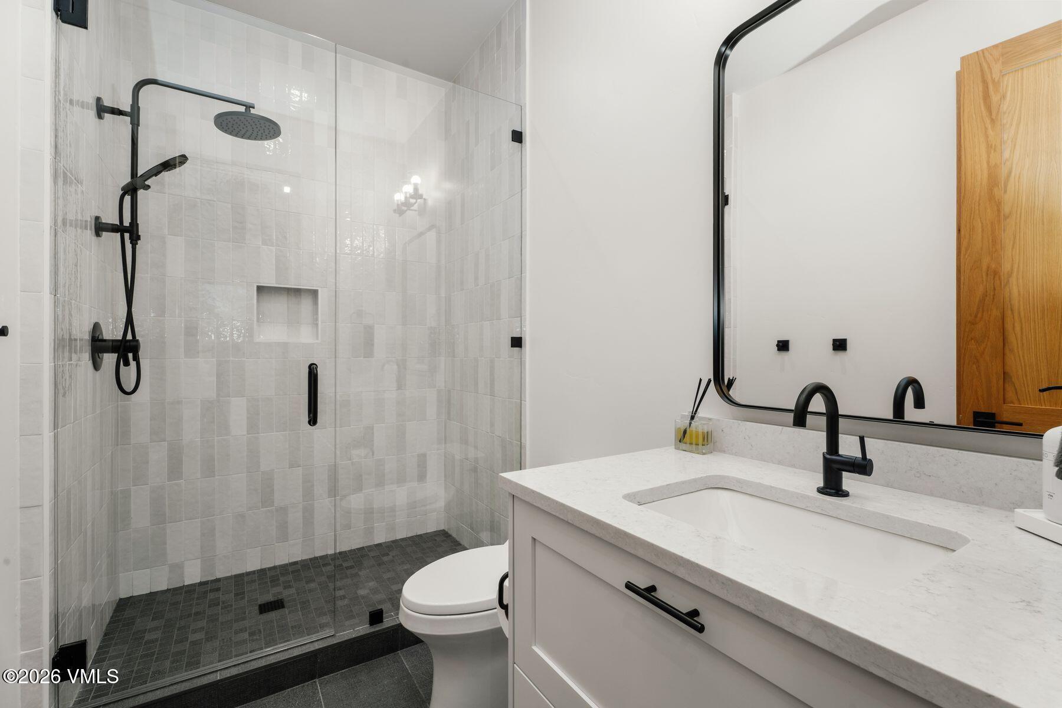
Designed for flexibility, this spacious room currently serves as a media lounge but can easily transform into a secondary family room, fifth bedroom, nanny suite, or private guest quarters. The space is complemented by a wet bar with custom cabinetry, a microwave, beverage refrigerator, and a beautifully appointed three-quarter bath with views to the East.
Designed for flexibility, this spacious room currently serves as a media lounge but can easily transform into a secondary family room, fifth bedroom, nanny suite, or private guest quarters. The space is complemented by a wet bar with custom cabinetry, a microwave, beverage refrigerator, and a beautifully appointed three-quarter bath with views to the west.
Designed for flexibility, this spacious room currently serves as a media lounge but can easily transform into a secondary family room, fifth bedroom, nanny suite, or private guest quarters. The space is complemented by a wet bar with custom cabinetry, a microwave, beverage refrigerator, and a beautifully appointed three-quarter bath with views to the East.
Designed for flexibility, this spacious room currently serves as a media lounge but can easily transform into a secondary family room, fifth bedroom, nanny suite, or private guest quarters. The space is complemented by a wet bar with custom cabinetry, a microwave, beverage refrigerator, and a beautifully appointed three-quarter bath.
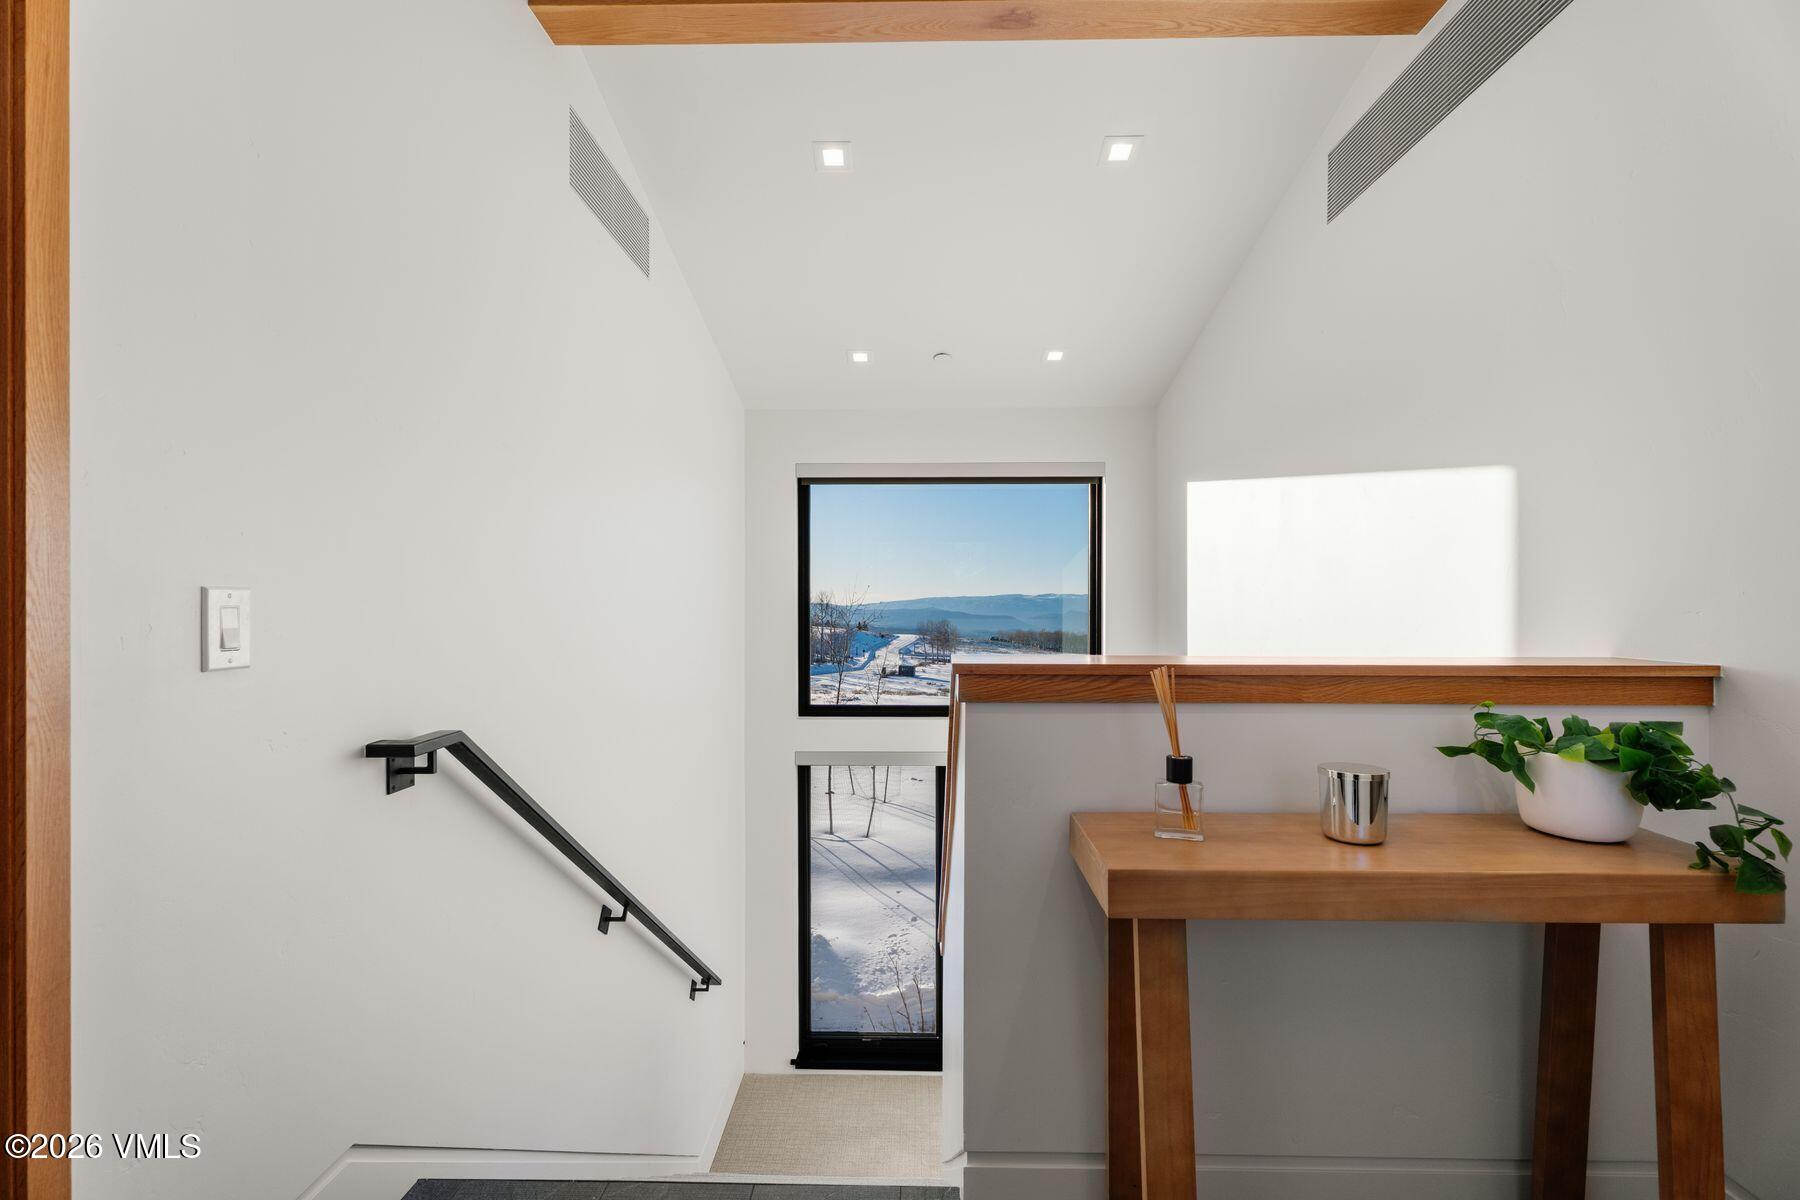
The private stairwell from the main house to the Flex Room.
Blanketed in fresh snow, the home's striking mountain modern architecture takes center stage, where natural wood and stone finishes, clean architectural lines, and a welcoming circular drive create an unforgettable arrival experience.
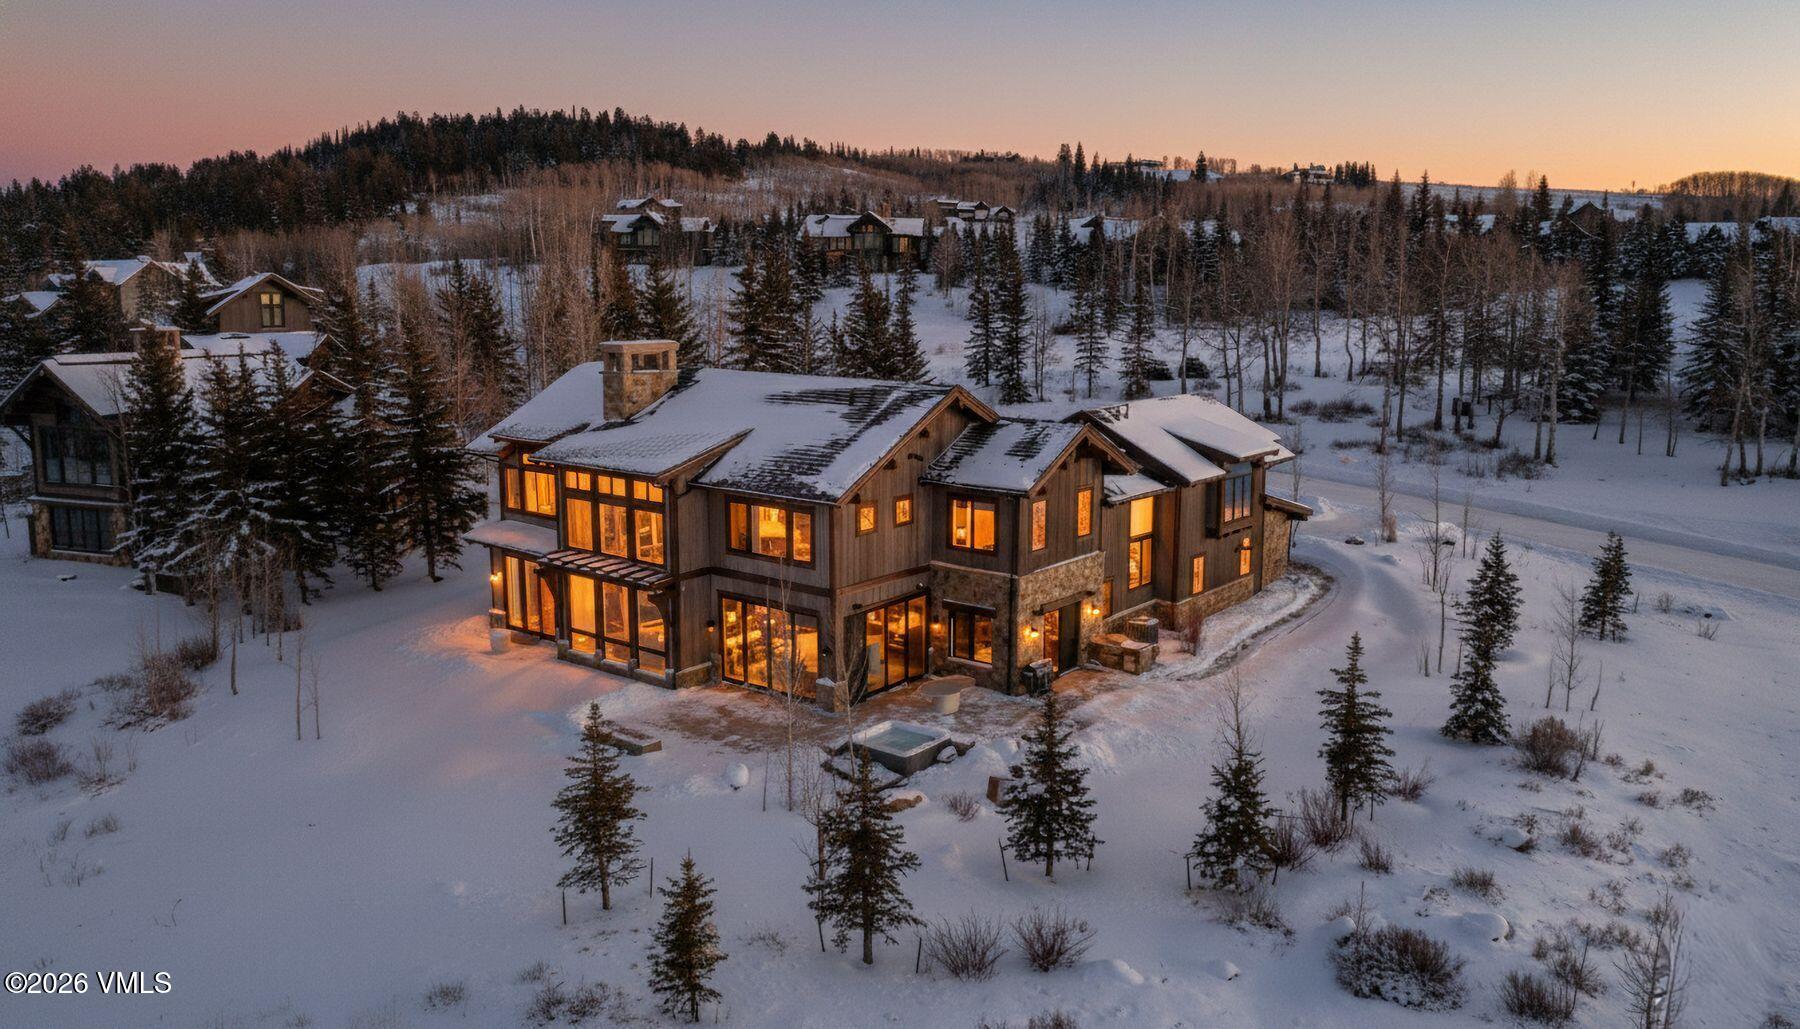
As the sun sets over the mountains, the home's warm interior glow beautifully contrasts the snow-covered landscape, highlighting its striking mountain modern architecture, natural wood and stone finishes, and exceptional craftsmanship.
Perched high above the valley, this stunning winter aerial captures the home's breathtaking mountain setting, surrounded by snow-covered peaks and glowing warmly against the Colorado sunset.
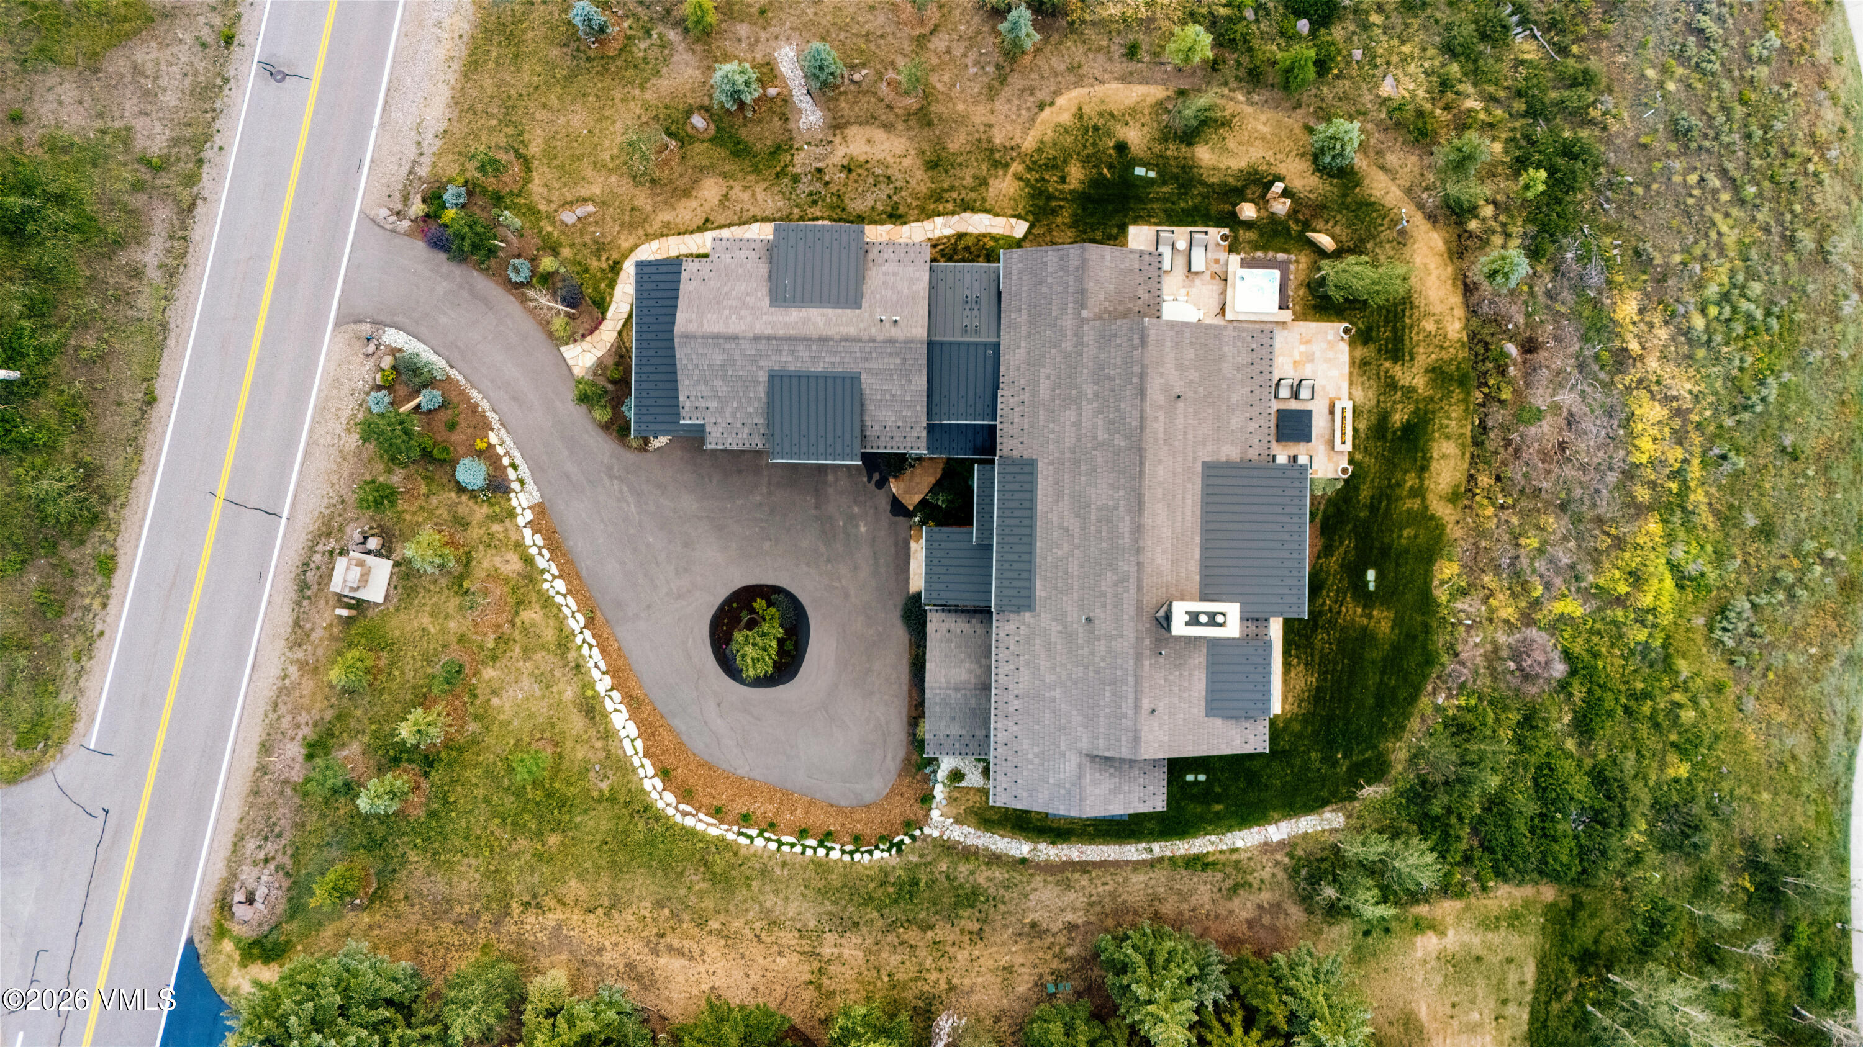
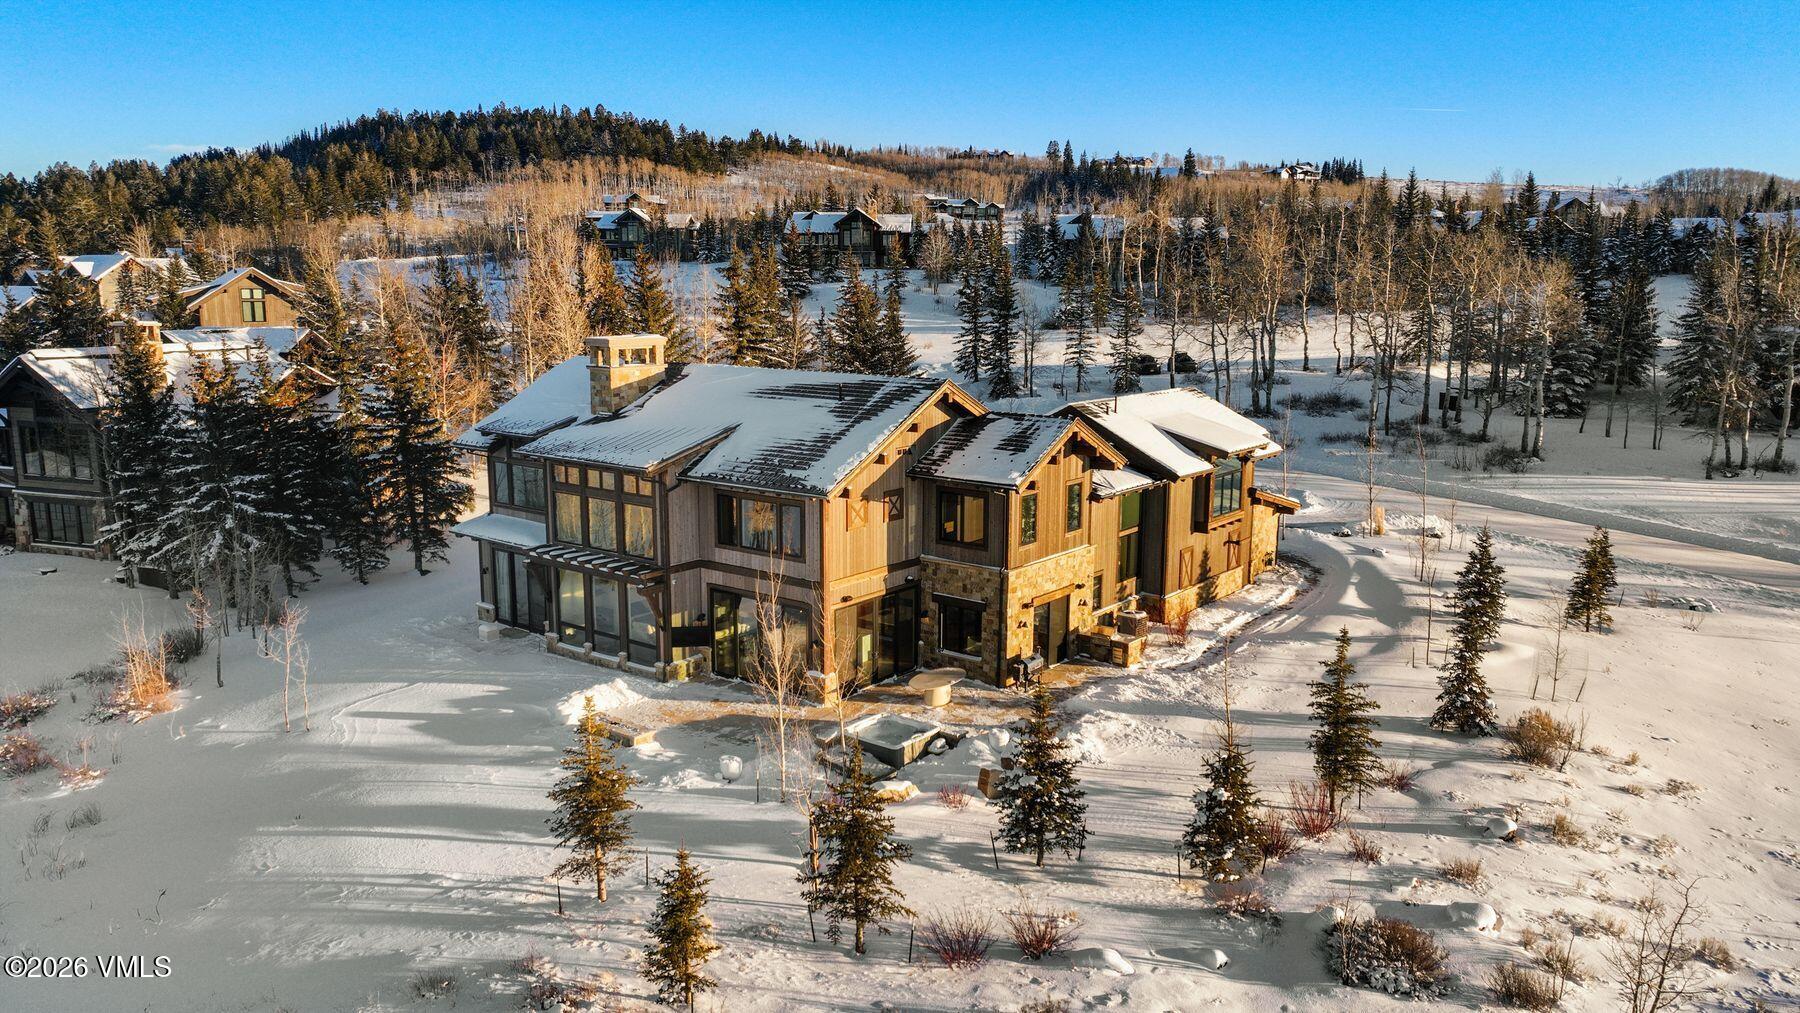
An overhead perspective highlights the estate's exceptional layout, featuring a welcoming circular driveway, expansive outdoor entertaining areas, hot tub, beautifully landscaped grounds, and a spacious, usable backyard that blends seamlessly with the surrounding natural landscape.
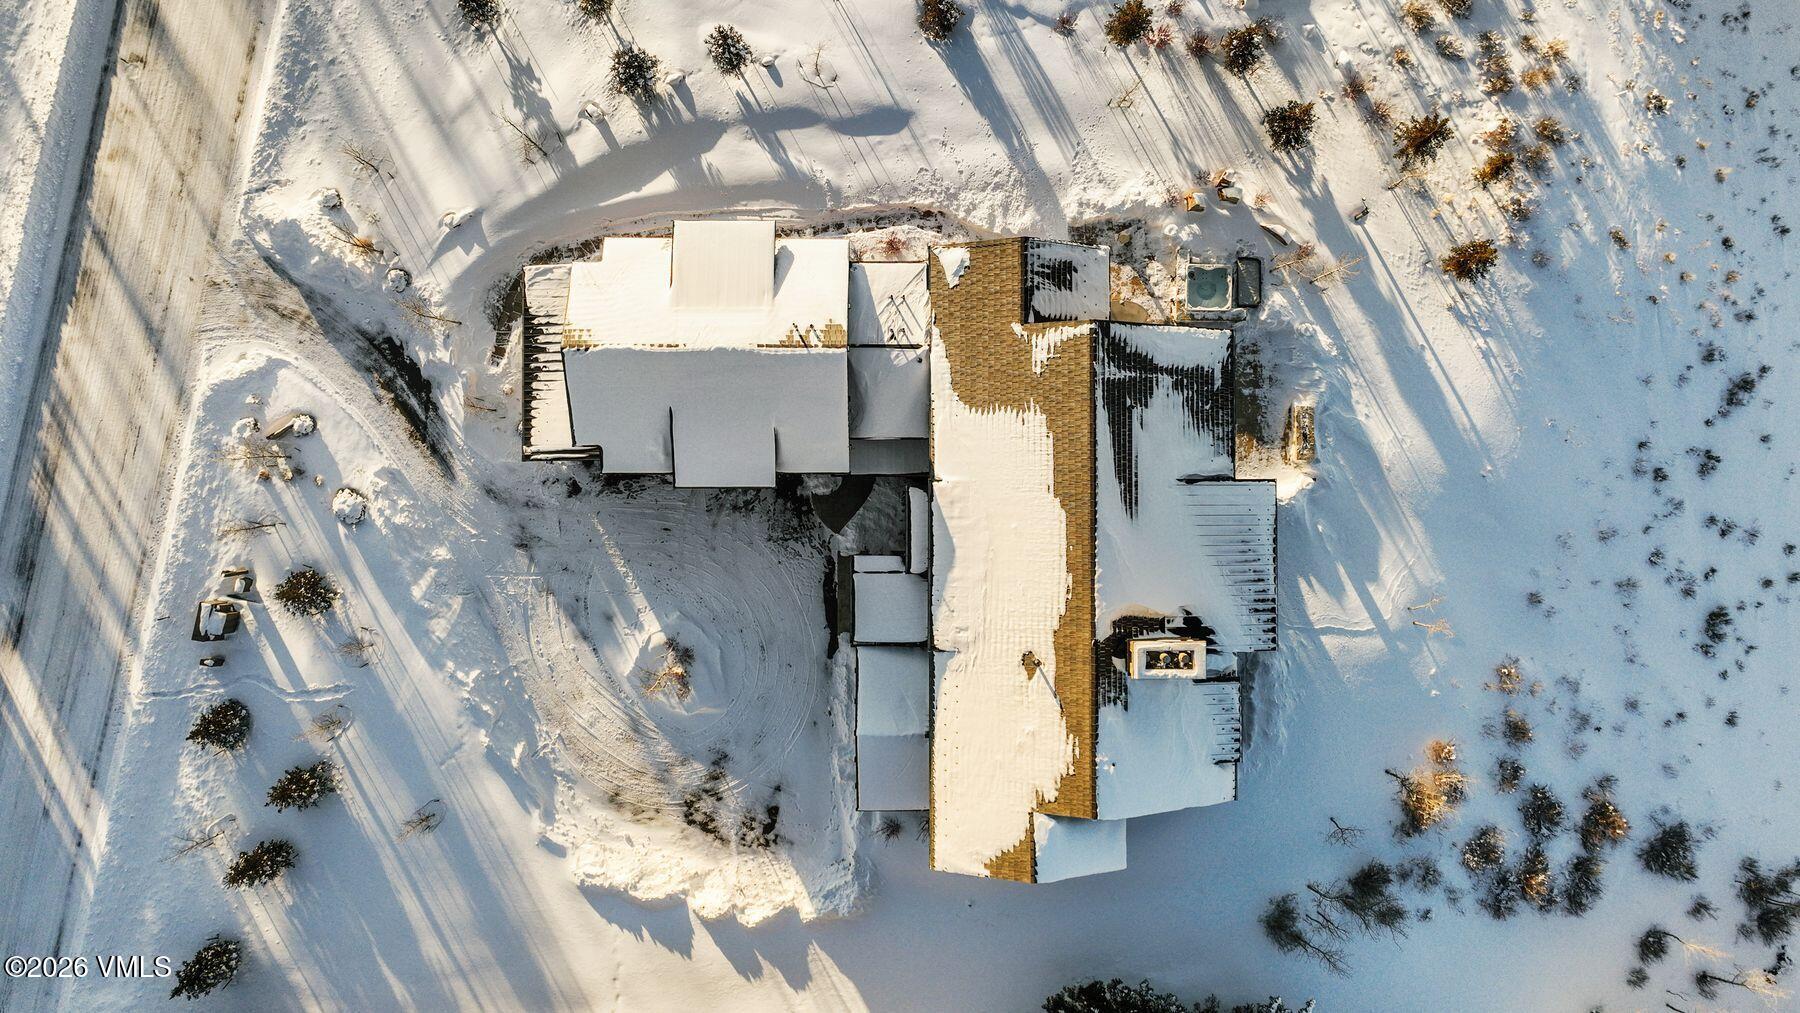
Bird's-eye winter view showcasing the home's thoughtful site design, circular driveway, expansive outdoor living spaces, and beautifully landscaped grounds blanketed in snow.
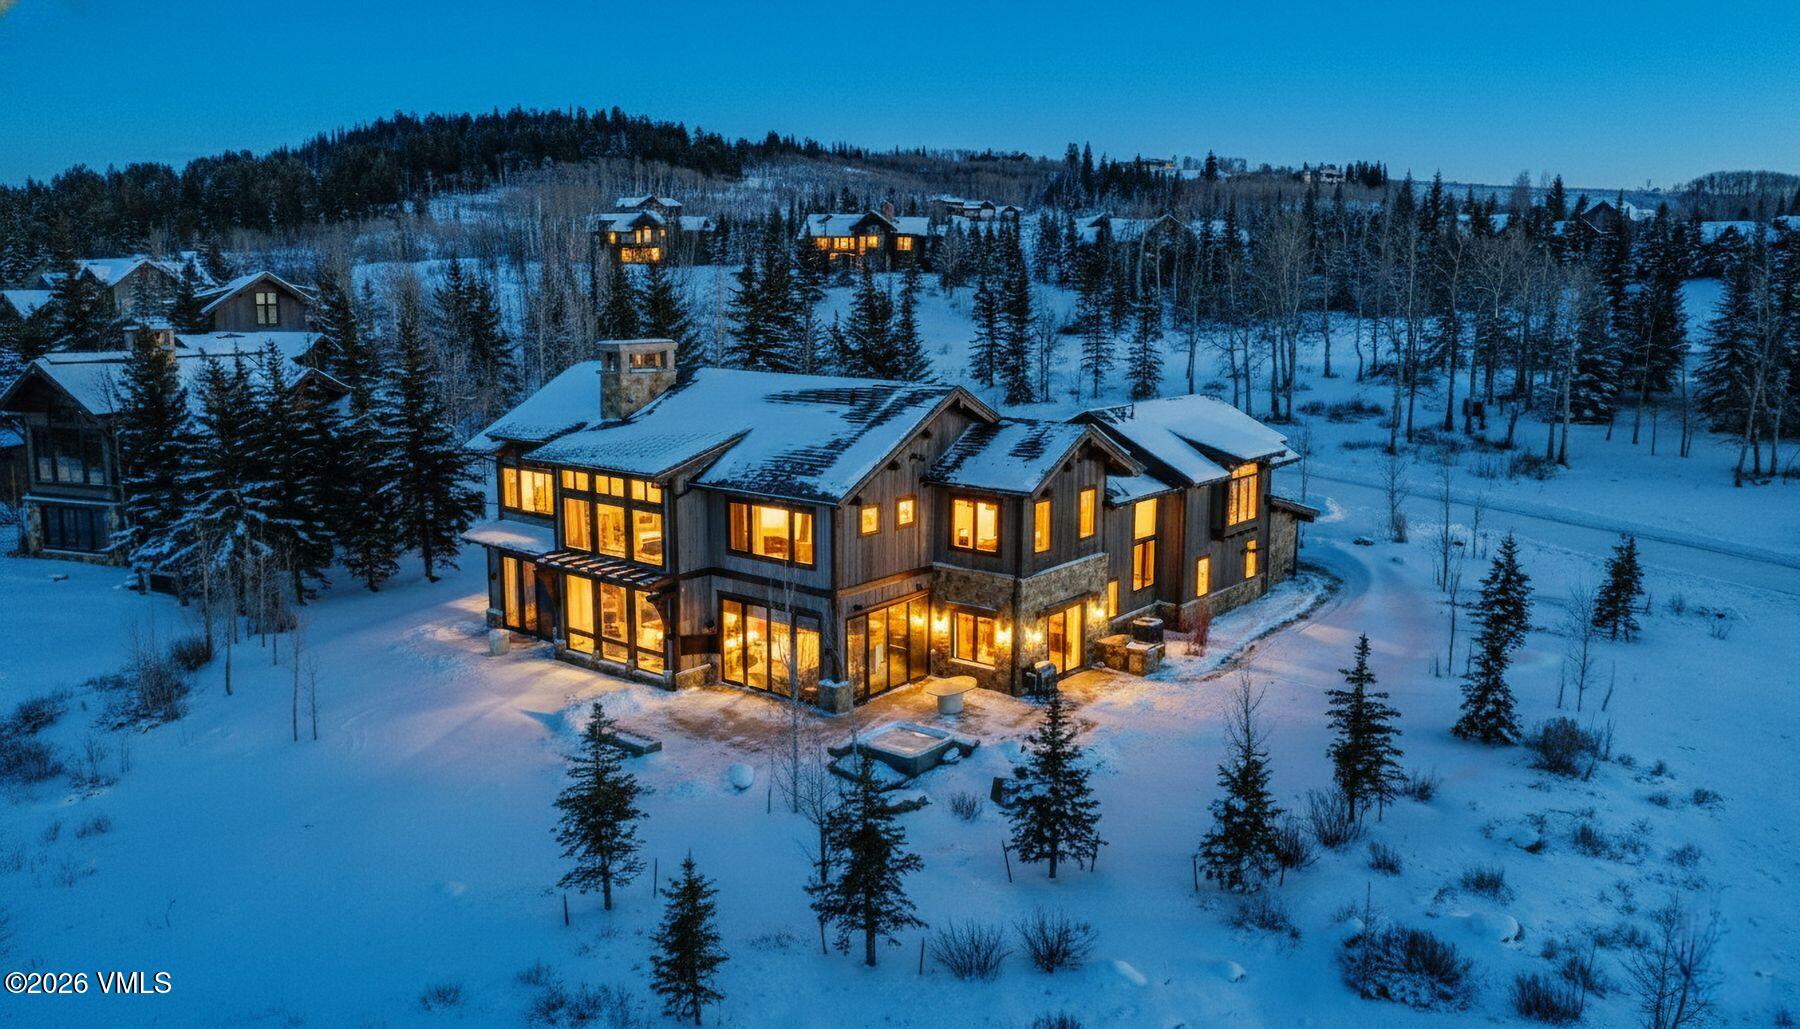
As evening settles over the mountains, the home's soaring walls of glass radiate warmth across the snow-covered landscape, highlighting its timeless mountain modern architecture and breathtaking winter setting.
View of the home in the afternoon, beautifully illuminated to showcase its dramatic wall of windows and striking mountain modern architecture with natural wood and stone siding.
Sunset view of the home at dusk, beautifully illuminated to showcase its dramatic wall of windows and striking mountain modern architecture with natural wood and stone siding.
View of the home in the evening, beautifully illuminated to showcase its dramatic wall of windows and striking mountain modern architecture with natural wood and stone siding.
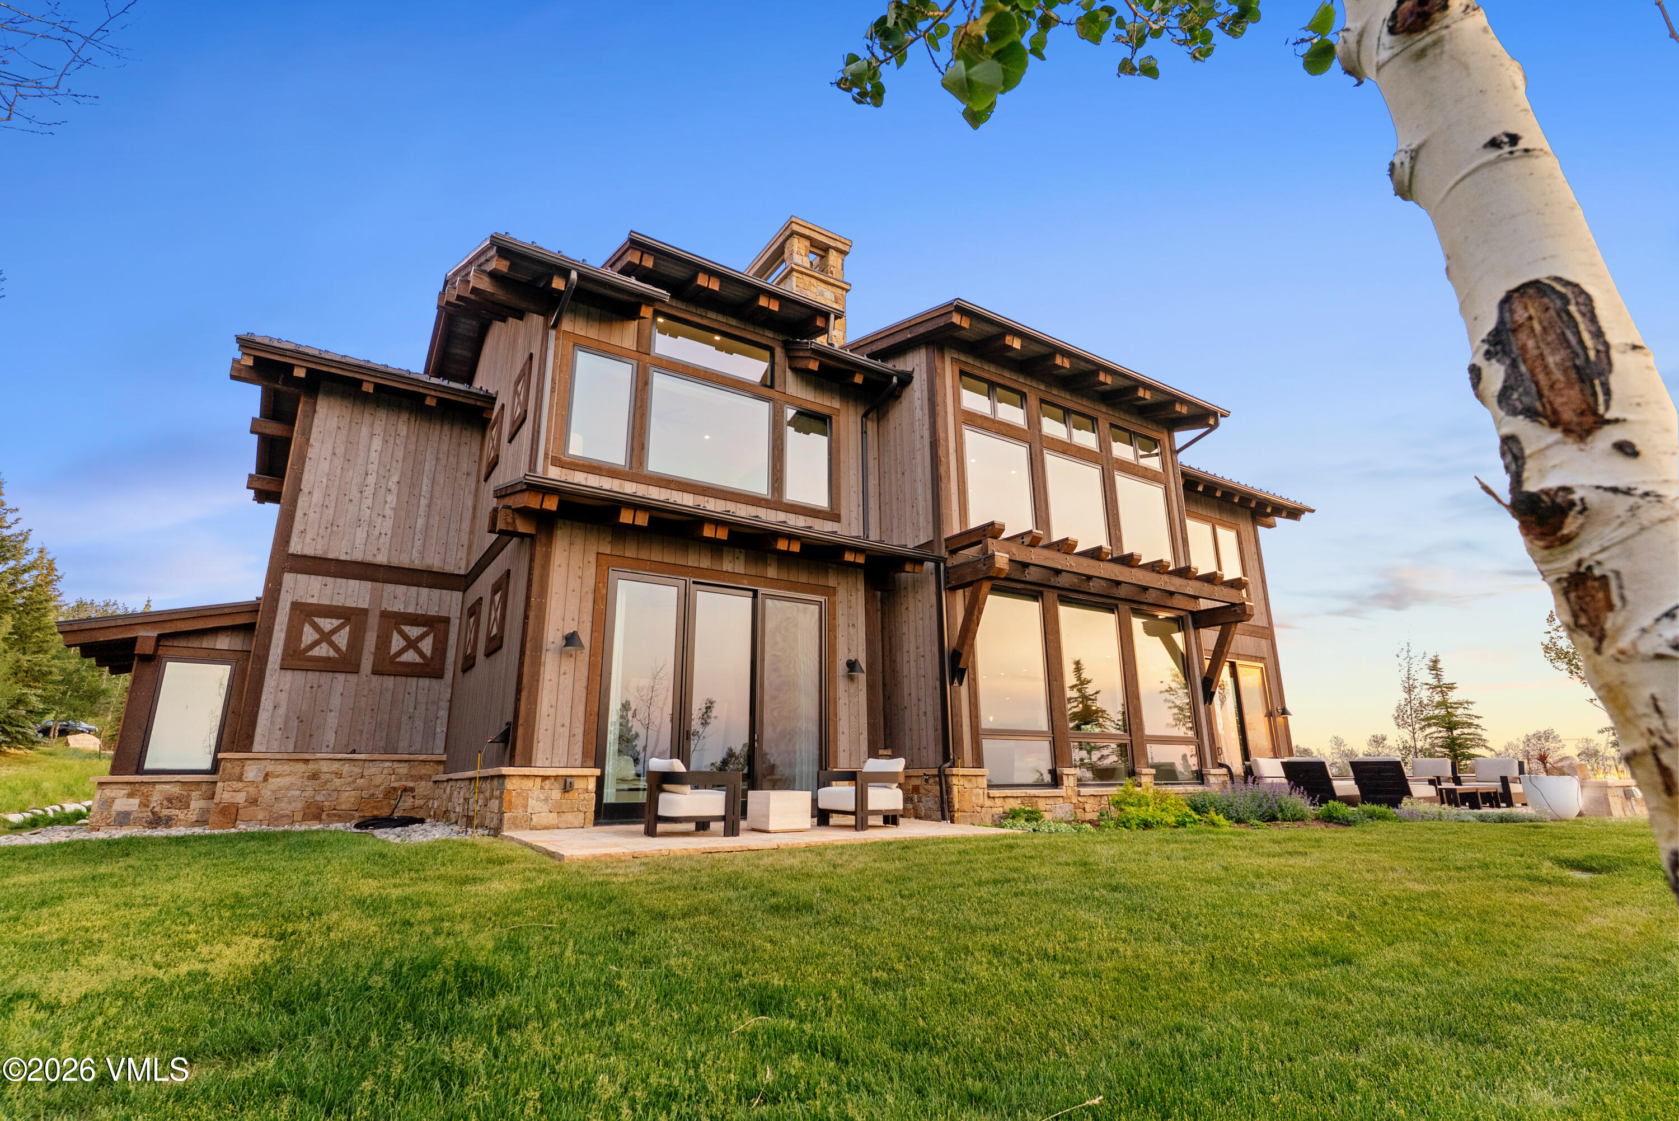
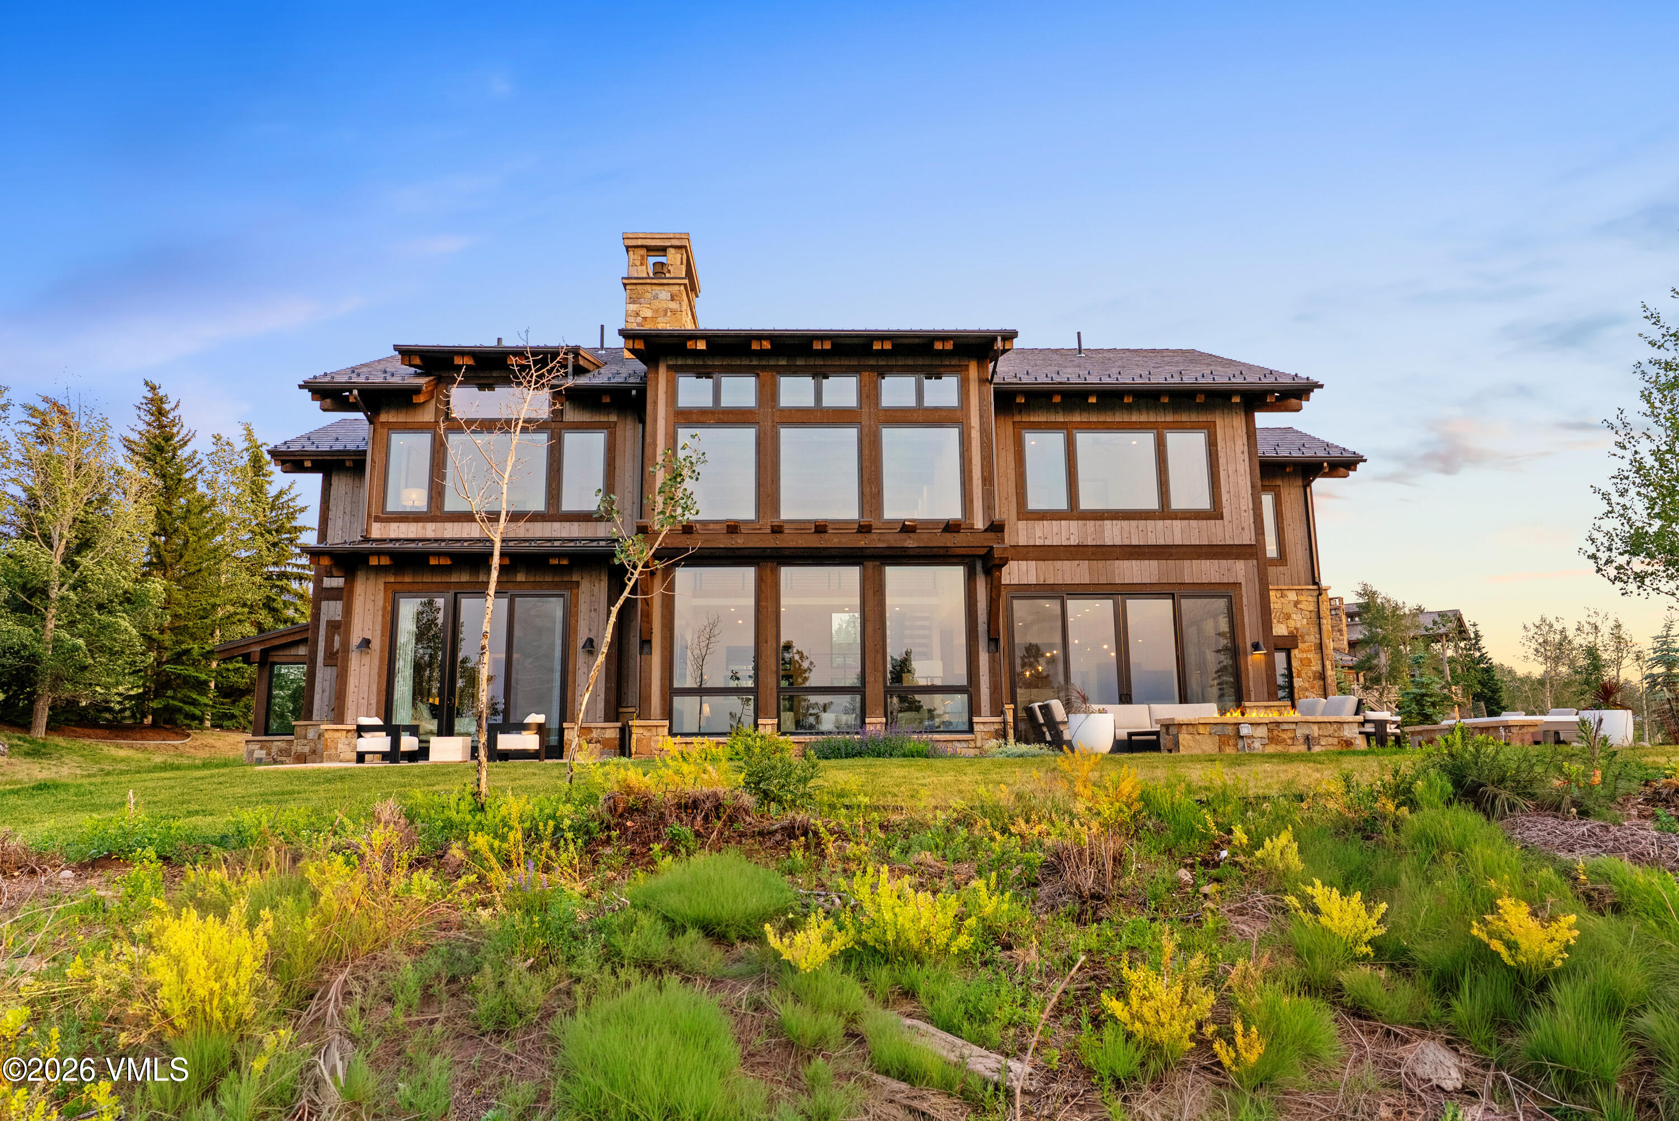
Daytime rear elevation showcasing the home's dramatic wall of windows, expansive outdoor living spaces, and timeless mountain modern architecture surrounded by beautifully landscaped grounds.
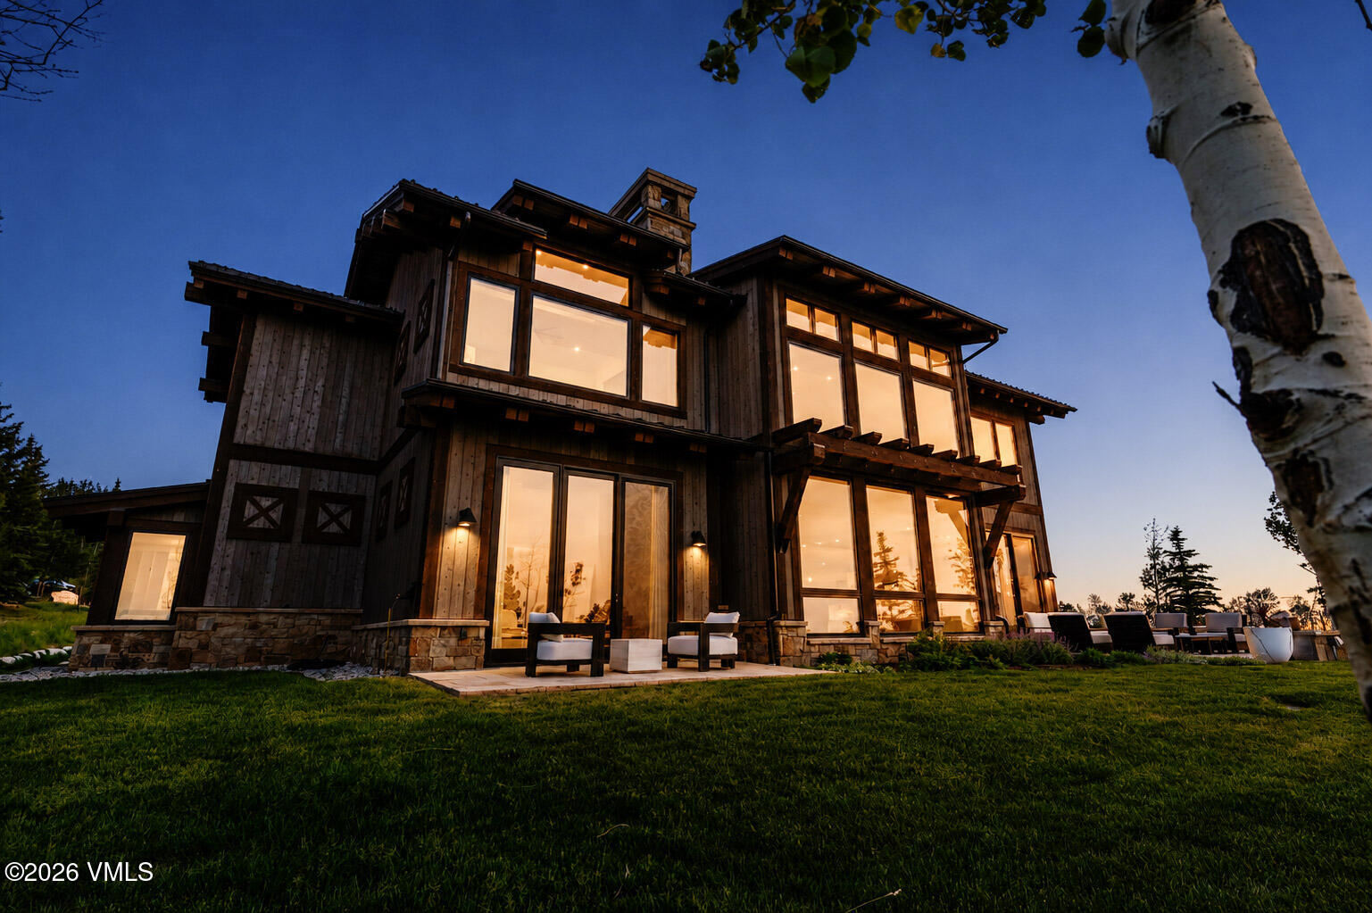
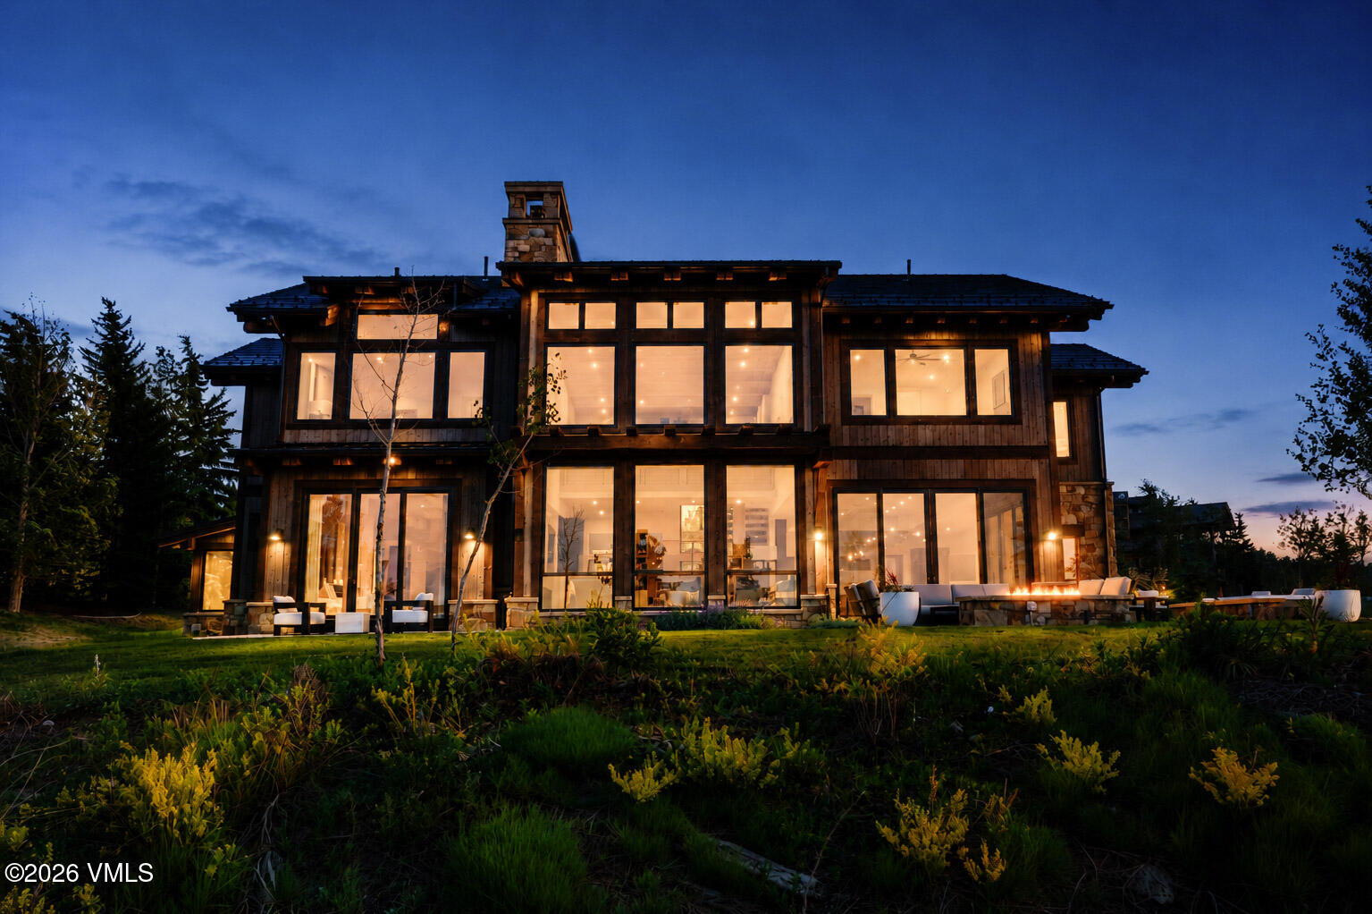
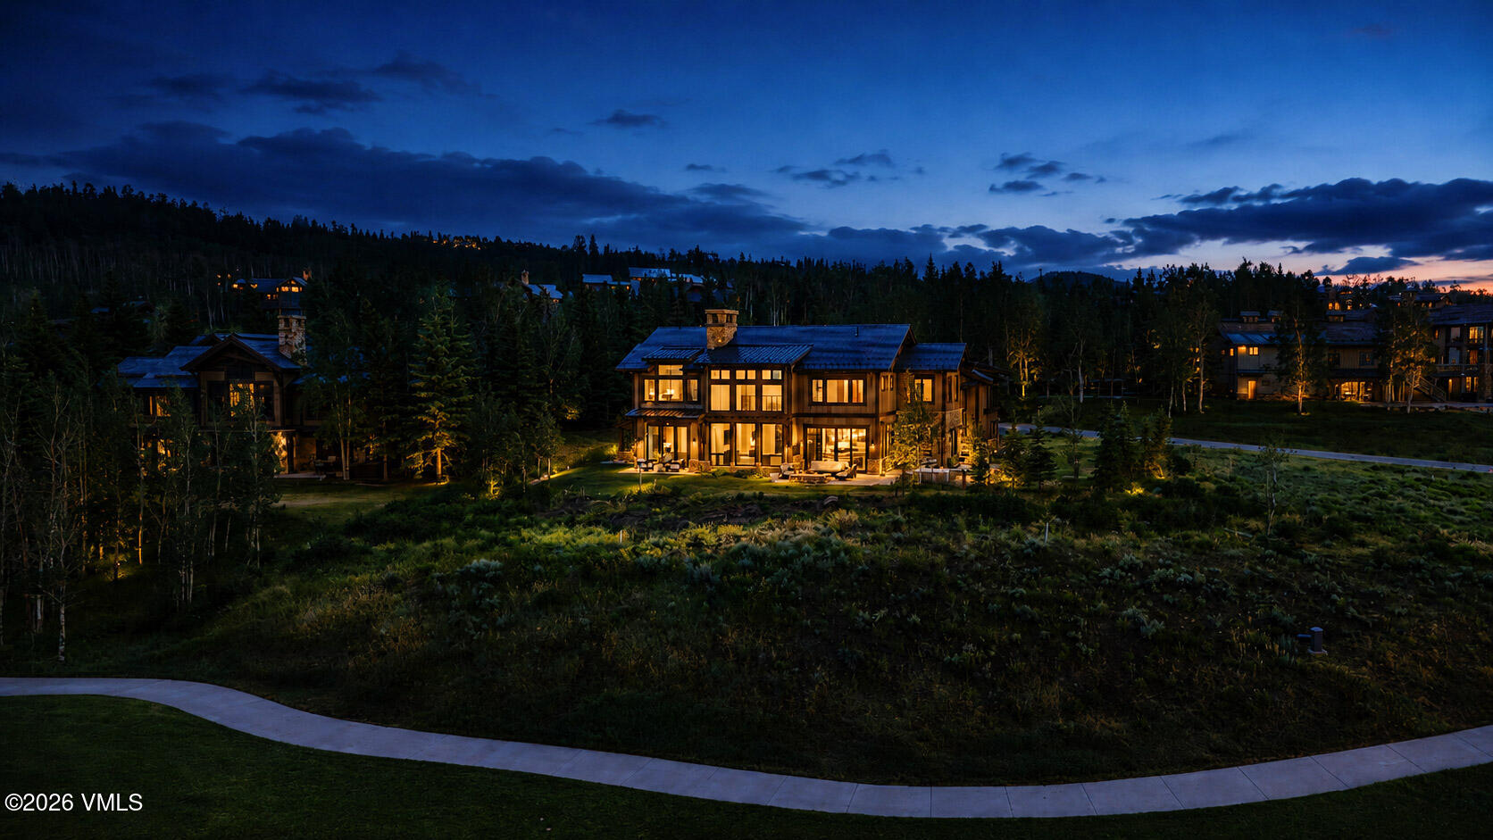
Twilight rear elevation showcasing the home's dramatic wall of windows, expansive outdoor living spaces, and timeless mountain modern architecture, all beautifully illuminated against the evening sky.
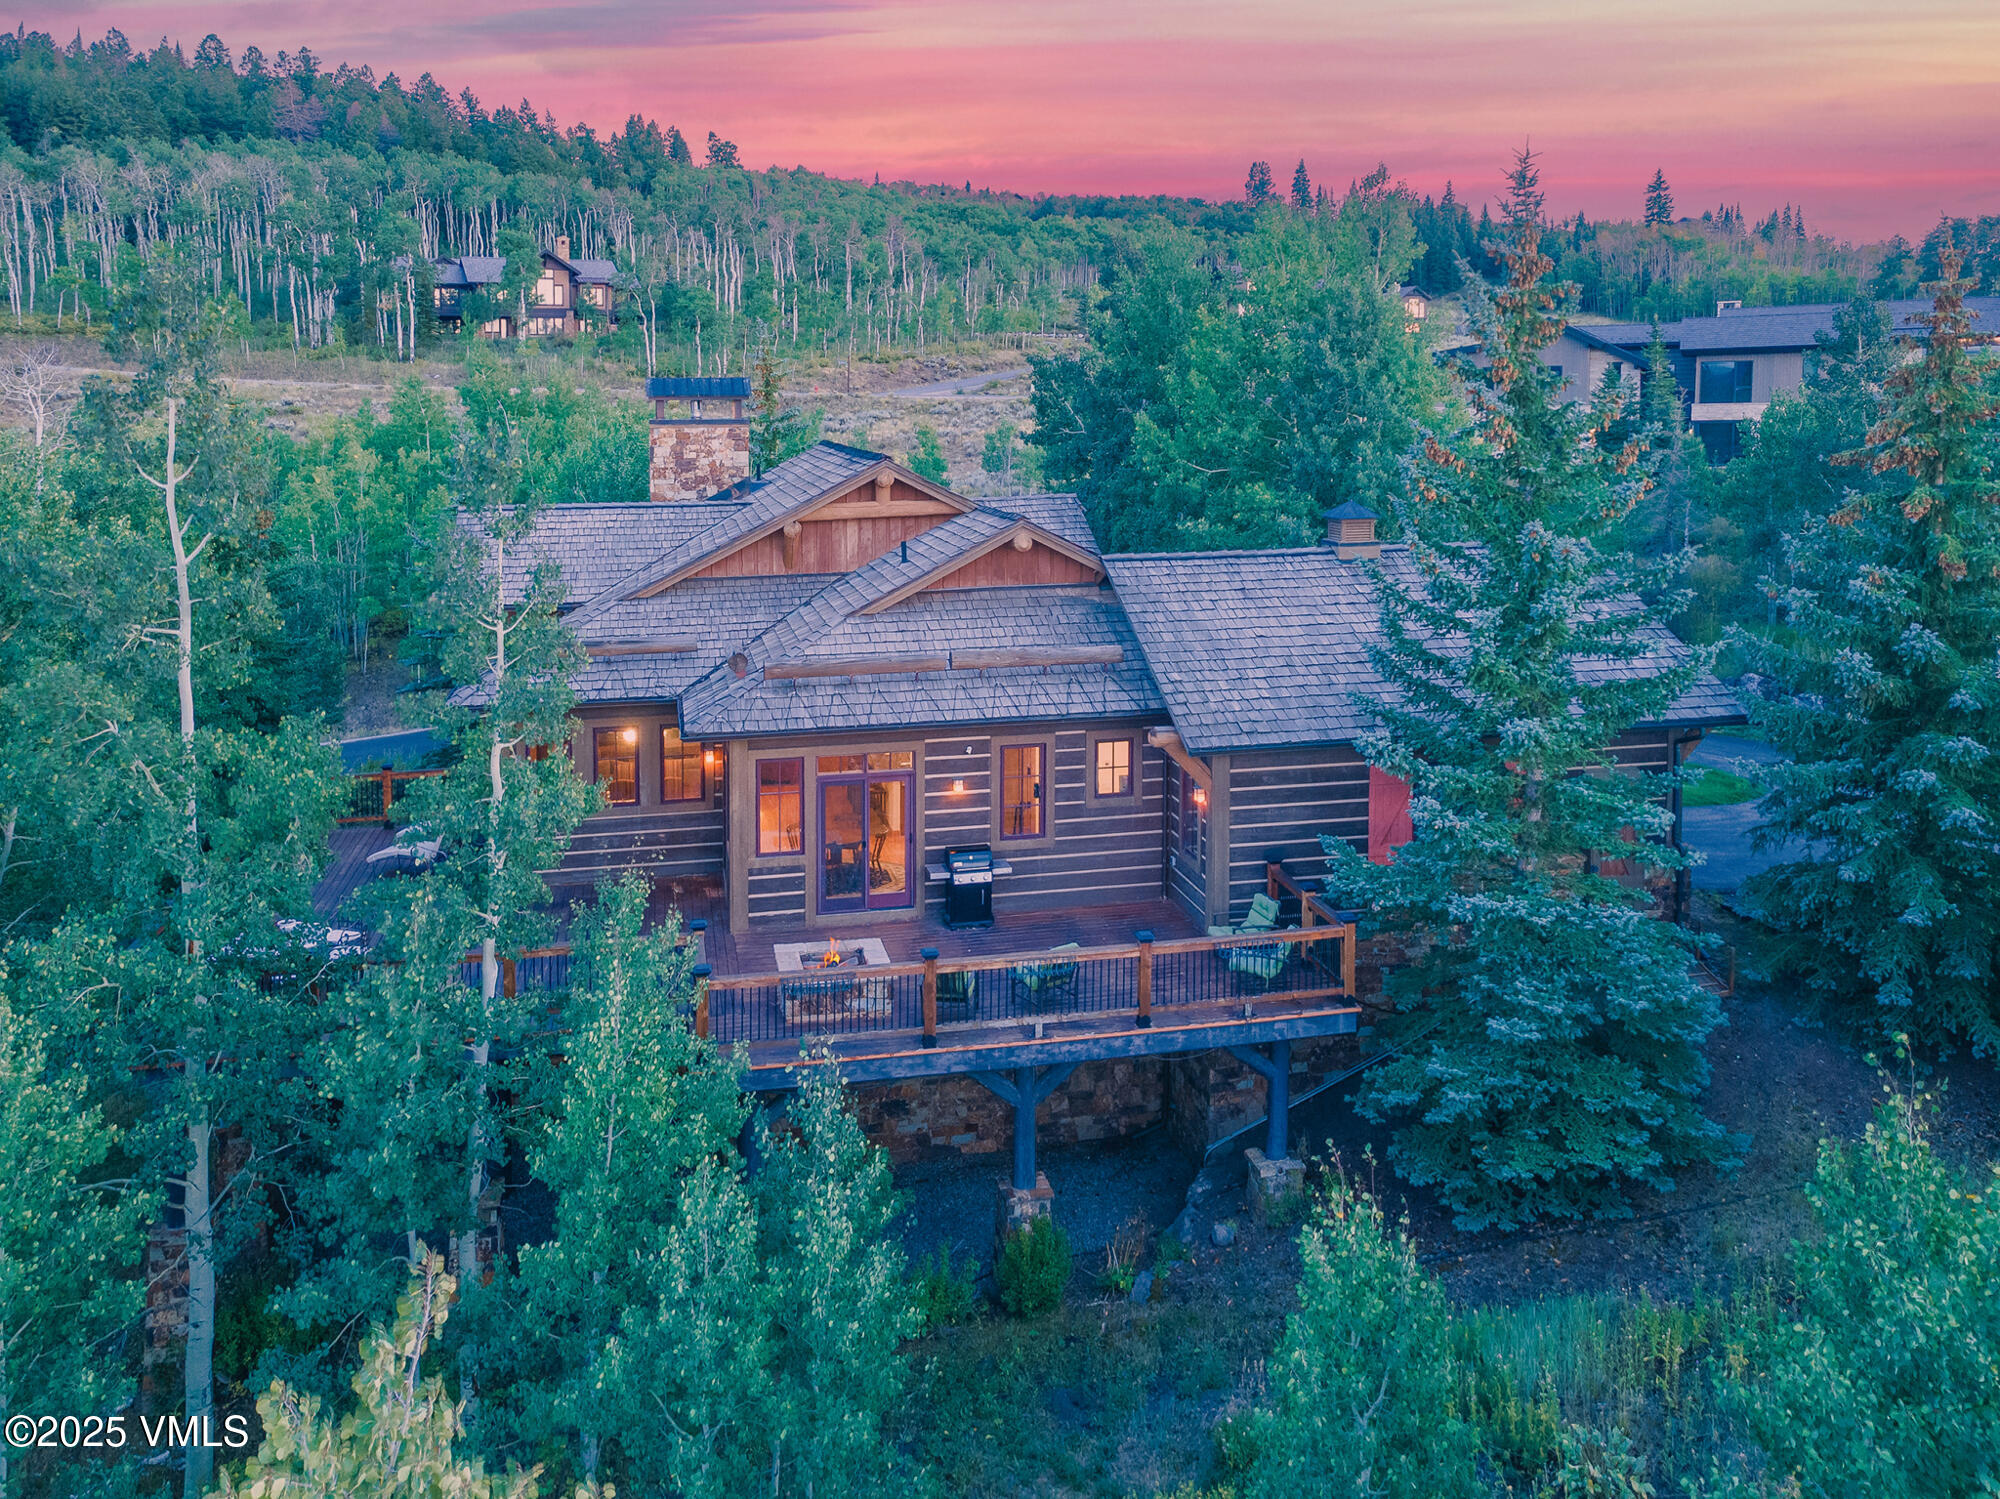
The rear elevation is a stunning display of mountain modern design, featuring soaring walls of glass, natural wood and stone finishes, and exceptional outdoor living spaces designed to embrace the surrounding landscape.
The twilight view of the rear elevation is a stunning display of mountain modern design, featuring soaring walls of glass, natural wood and stone finishes, and exceptional outdoor living spaces designed to embrace the surrounding landscape.
Showcasing 145 Gore Trail overlooking the first hole of the Cordillera Summit Golf Course.
Twilight aerial showcasing 145 Gore Trail overlooking the first hole of the Cordillera Summit Golf Course, beautifully illuminated against the evening sky.